
 New Listing
 In-Person: 11/22 2:00 PM - 4:00 PM
$699,000 $3,752 est/mo Sourced by Back At You
1020 Brucedale Avenue E,Hamilton, ON L8T 1M4
Hamilton, ON L8T 1M4
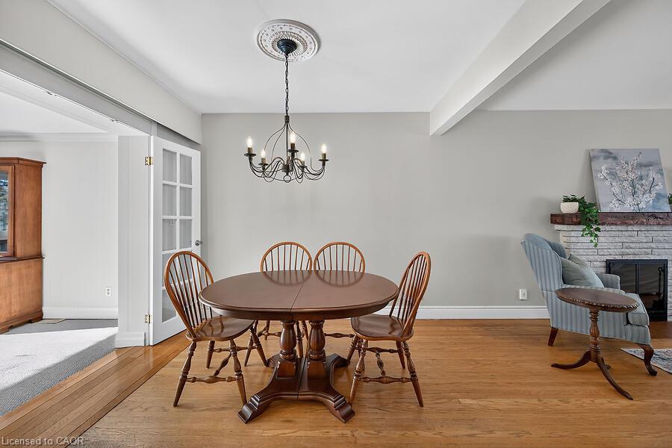
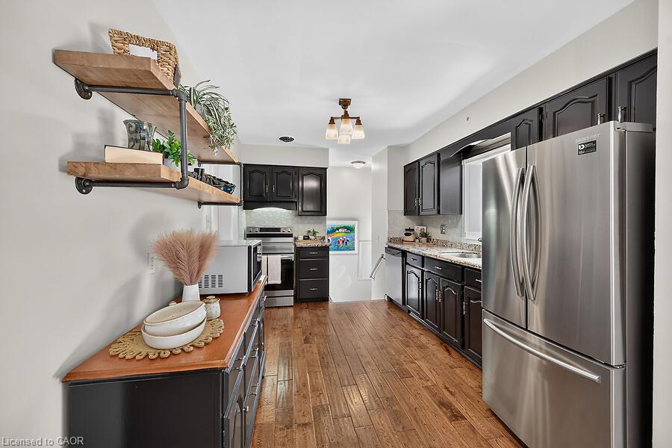
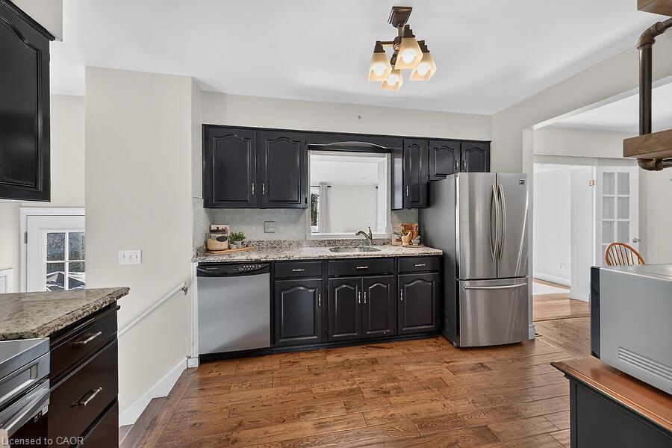
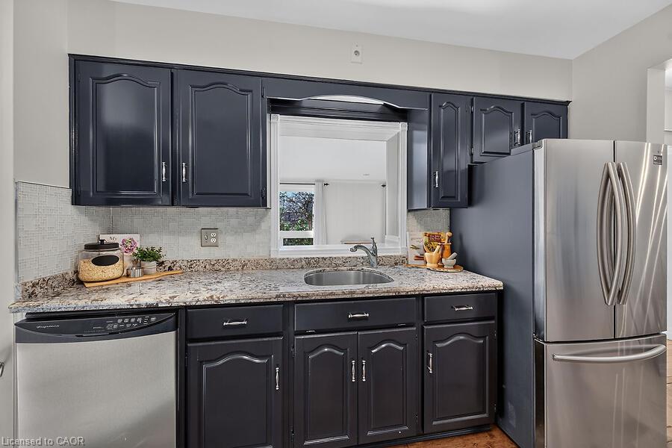
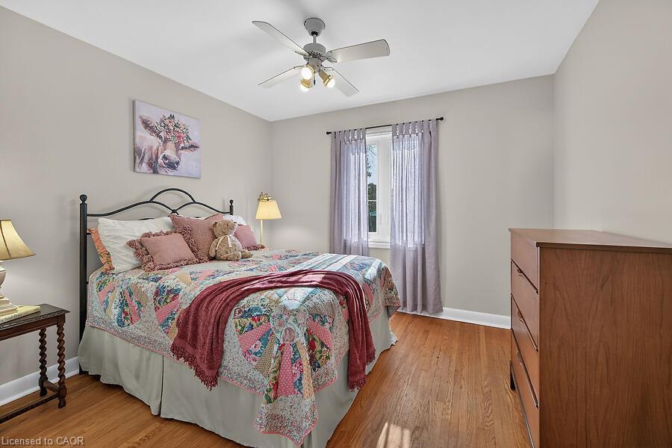
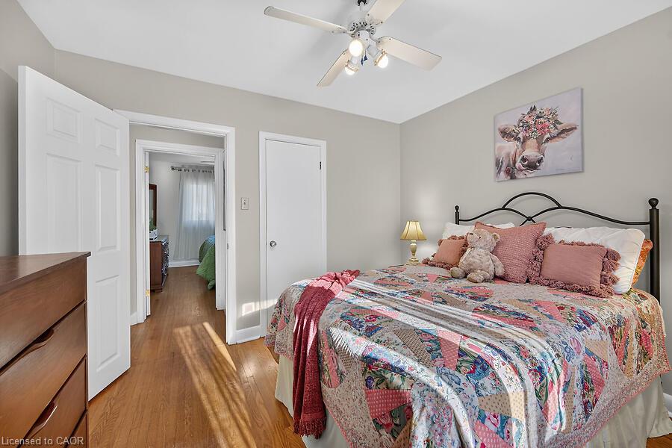
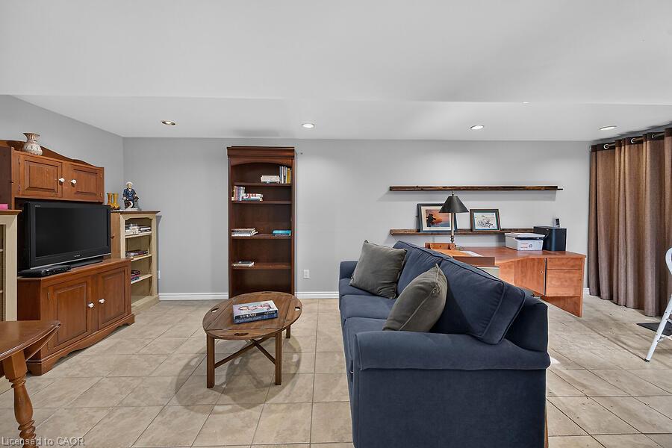
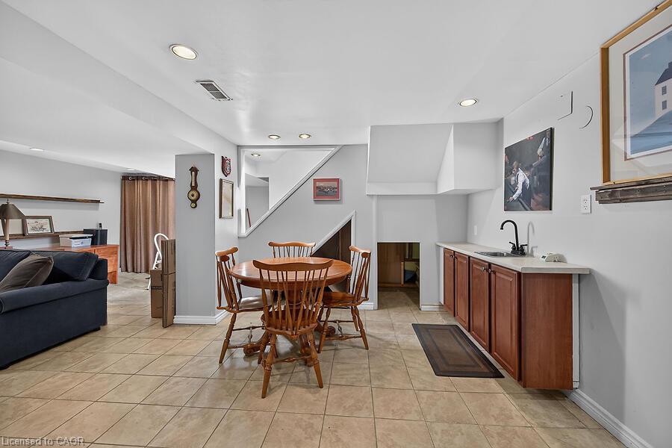
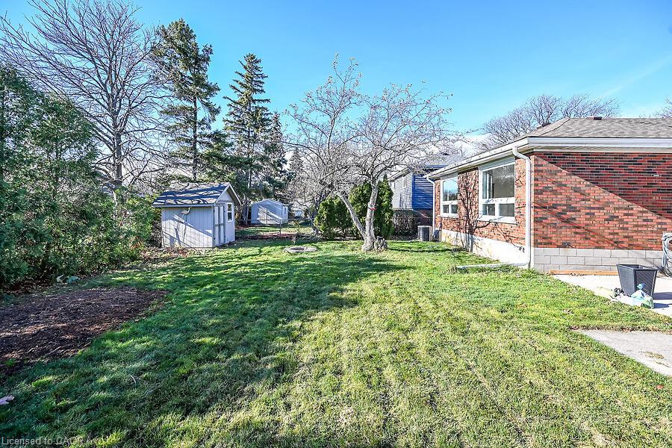
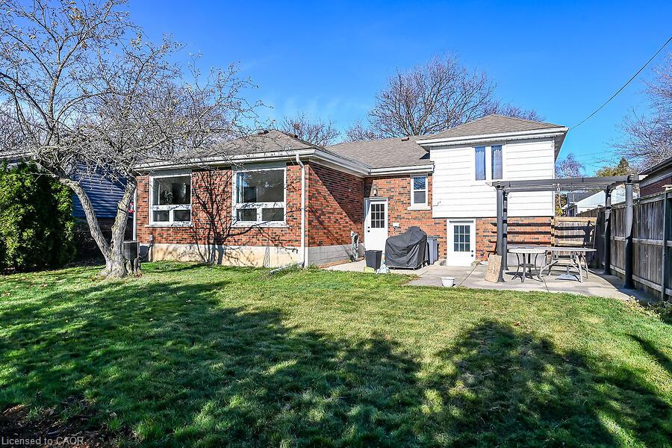
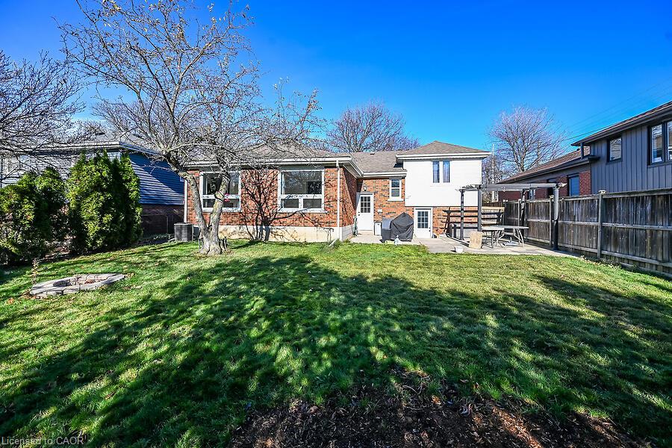
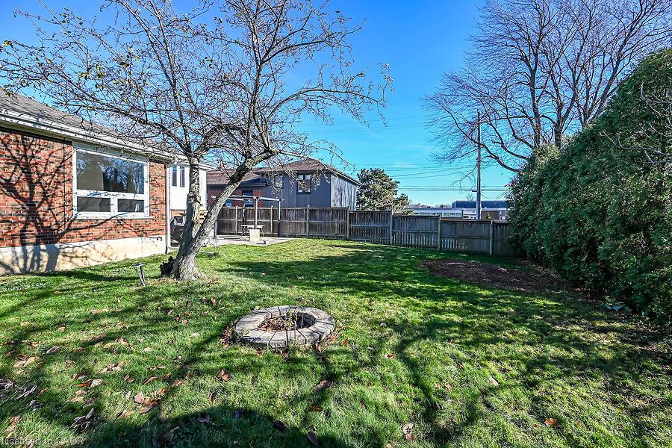

Description
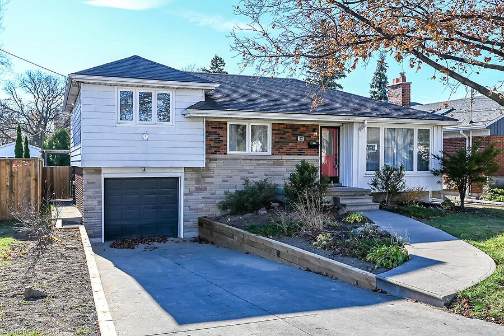
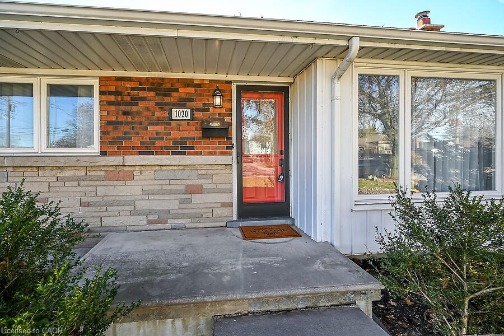
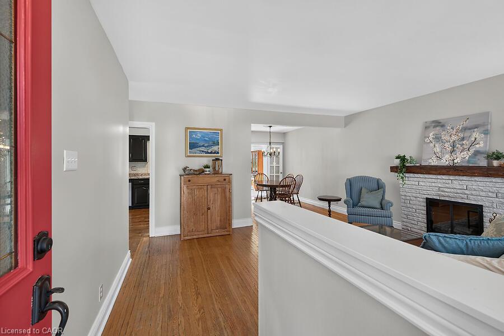
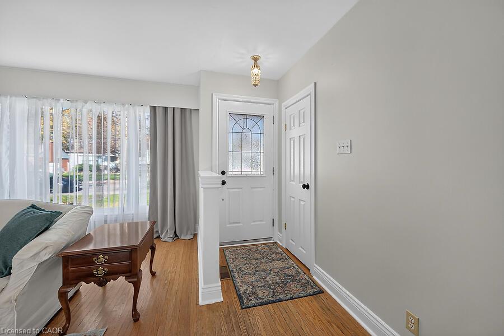
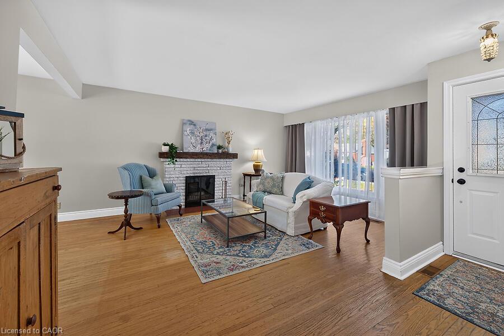
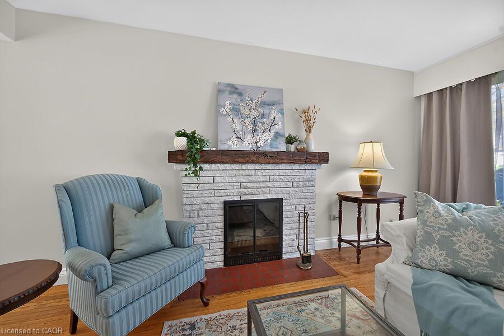
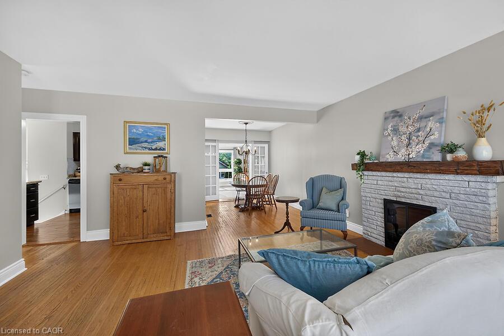
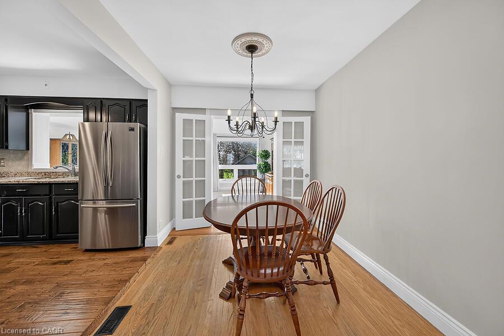
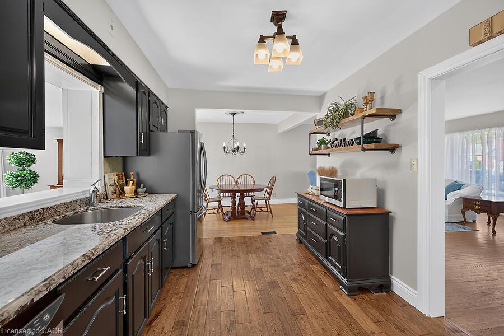
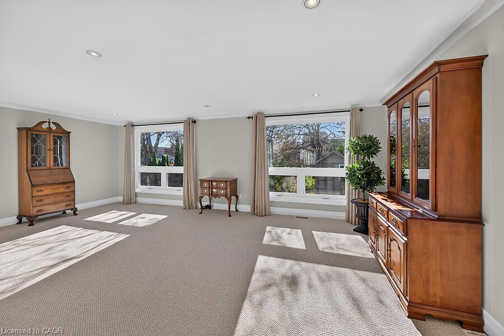
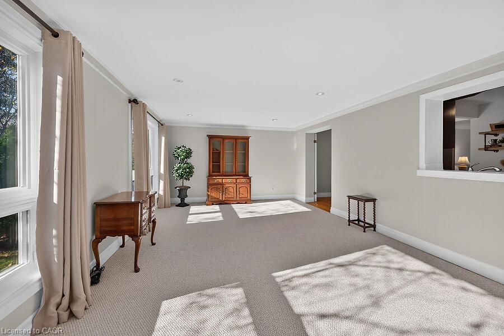
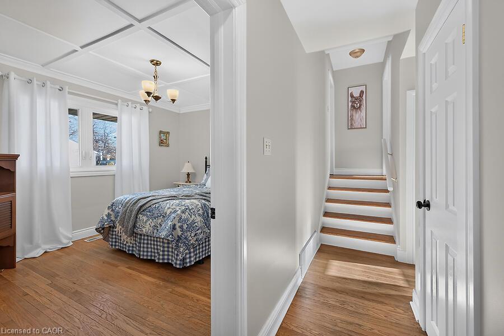
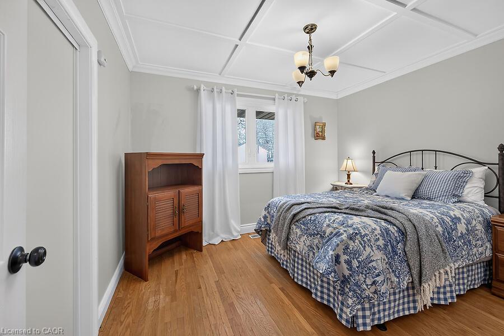
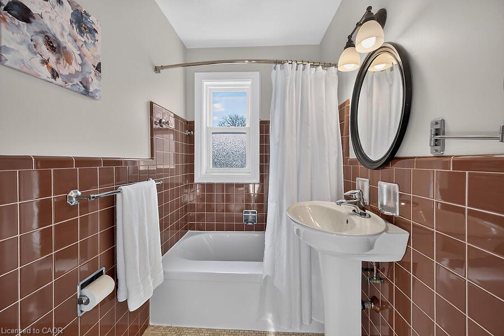
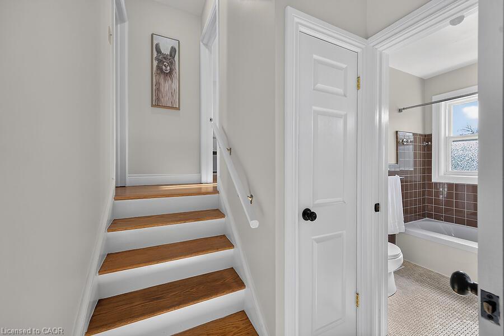
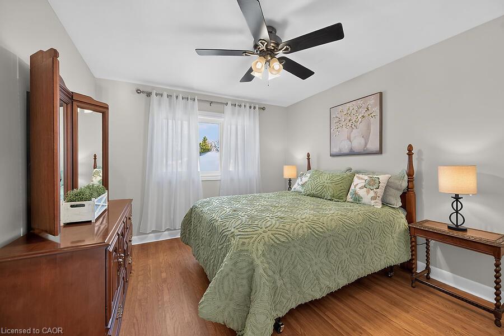
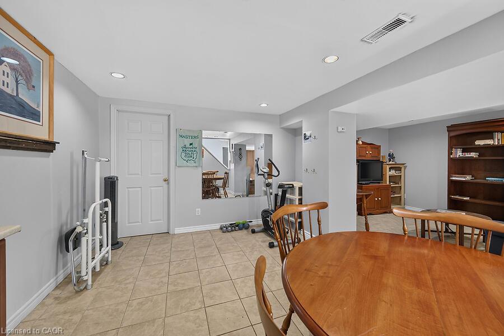
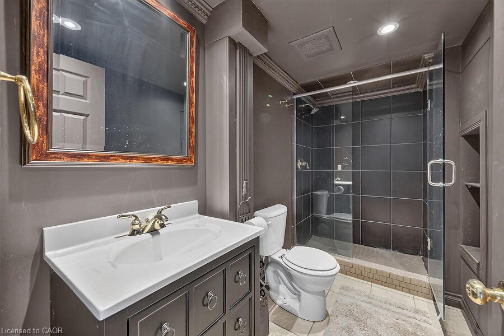
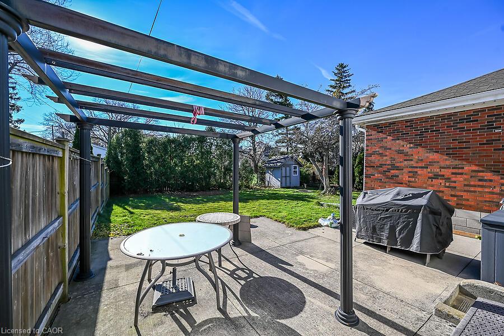
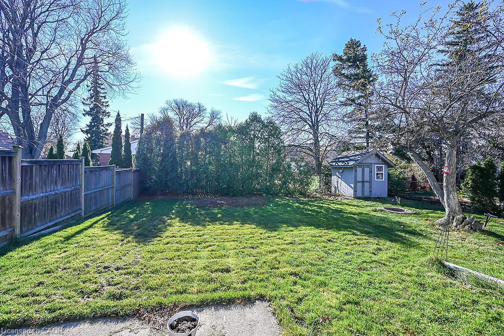
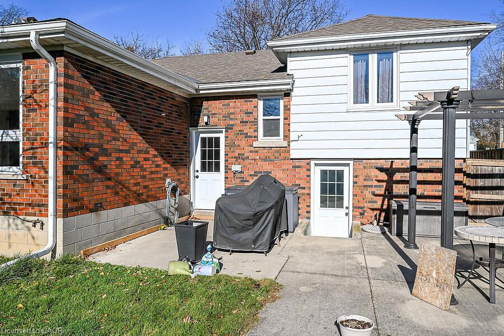
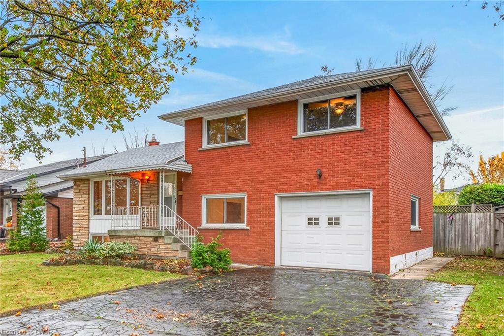
This outstanding well cared home is in move in condition with the upper two levels freshly painted and it is set on a spacious 53' by 110' lot. The home features a spacious main floor family room overlooking the backyard with plenty of windows facing south making for a bright room during the day. The home is close to all amenities and schools and is walkable to stroll along the escarpment to enjoy the views and nature. The lower level is fully finished, spacious and open with an additional attractive bathroom with a large walk in shower. The utility/laundry/storage room is spacious as well. This is a stand out opportunity.
Details
| MLS # | 40879906 |
|---|---|
| Listing Type | For Sale |
| Style | House |
| Sub-Type | Resale |
| Status | Active |
| Days On Site | 1 |
| Listing Provided By | RE/MAX Escarpment Realty Inc. | John Schlett |
Features
| Bed(s) | 3 |
|---|---|
| Bath(s) | 2 Total |
| SQ Feet | 1,492 |
| Garage | 1 |
| Basement | Y |
| Story(s) | 2 |
| Zoning | C |
| Acreage | 0.13 |
Interior
| Appliances | Dishwasher, Dryer, Refrigerator, Stove, Washer |
|---|---|
| Rooms Total | 8 |
| Interior Features | Auto Garage Door Remote(s) |
| Cooling | Central Air |
| Cooling Yes / No | No |
| Heating | Forced Air, Natural Gas |
| Heating Yes / No | Yes |
| Laundry Features | Lower Level |
Exterior
| Lot Features | Urban, Rectangular, Park, Place of Worship, Public Transit, Ravine, Schools, Shopping Nearby, Trails |
|---|---|
| Construction Materials | Brick |
| Roof | Asphalt Shing |
| Foundation Details | Block |
Parking
| Garage Spaces | 1 |
|---|---|
| Parking Features | Attached Garage, Garage Door Opener |
| Open Parking Yes / No | Yes |
| Attached Garage Yes / No | Yes |
Utilities
| Utilities | Natural Gas Connected |
|---|---|
| Sewer | Sewer (Municipal) |
Taxes
| Tax Annual Amount | 5481.45 |
|---|
Area Information
| Province | ON |
|---|---|
| County | Hamilton |
| City | Hamilton |
| Postal Code | L8T 1M4 |
| Area | 25 Hamilton Mountain |
| Subarea | 251 Sherwood |
| Community Name | 251 Sherwood |
| School District | Sherwood Secondary, Saint John D |
| Elementary School | Highview, St. Margaret Mary |
| High School | Sherwood Secondary, Saint John D |
| Listing VS Median (in 251 Sherwood) | |
Price: $699,000 low | high Med: $869,900 sqft: 1,492 low | high Med: 2,160 $ / sqft: $468 low | high Med: $403 On site: 1 low | high Med: 90 | |
Request a showing
Request a showing
Contact
Learn More About This Property

| Open House |
|---|
| In-Person 11/22 2:00 PM - 4:00 PM |
| Province | ON |
|---|---|
| County | Hamilton |
| City | Hamilton |
| Postal Code | L8T 1M4 |
| Area | 25 Hamilton Mountain |
| Subarea | 251 Sherwood |
| Community Name | 251 Sherwood |
| School District | Sherwood Secondary, Saint John D |
| Elementary School | Highview, St. Margaret Mary |
| High School | Sherwood Secondary, Saint John D |
| Listing VS Median (in 251 Sherwood) | |
Price: $699,000 low | high Med: $869,900 sqft: 1,492 low | high Med: 2,160 $ / sqft: $468 low | high Med: $403 On site: 1 low | high Med: 90 | |
Nearby Listings (Within 1/4 mile)
Price: $524K - $873K
sqft: 1,000 - 1,500
Listing Updated: November 21, 2026 at 4:43:47 PM PST