

1193 Knight Trail,Milton, ON L9T 5R9
Milton, ON L9T 5R9

Description
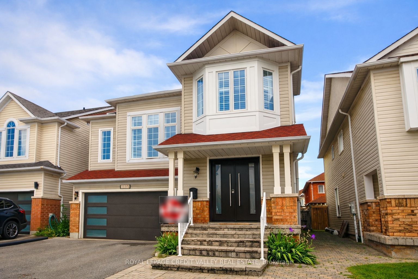
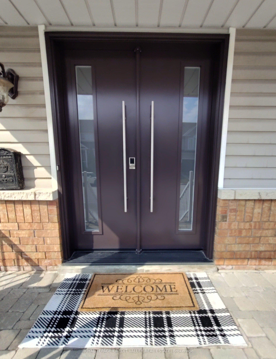
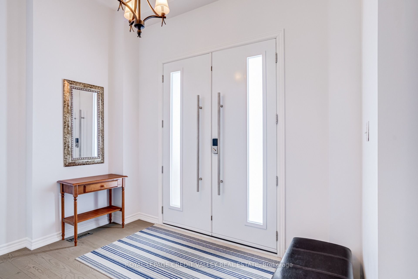
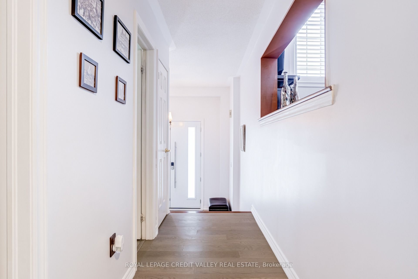
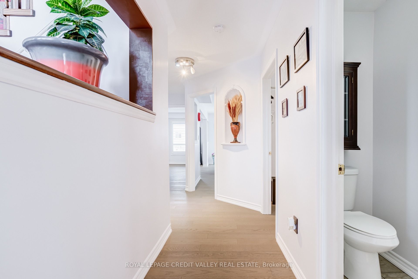
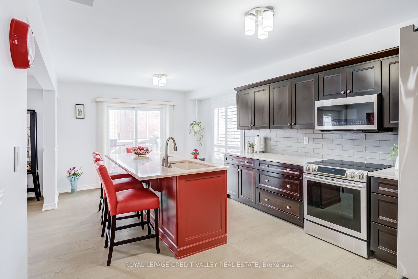
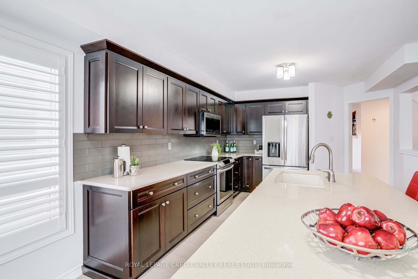
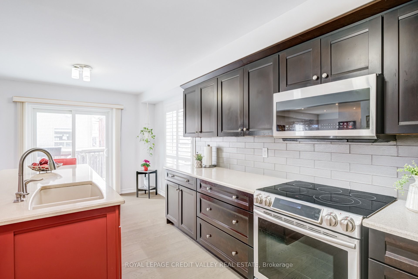
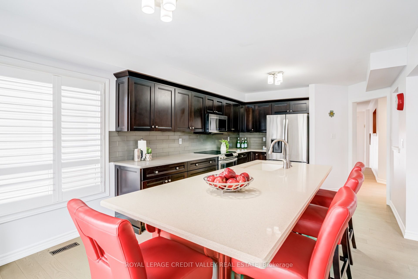
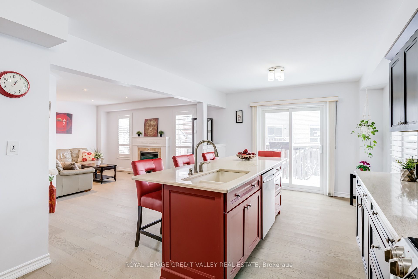
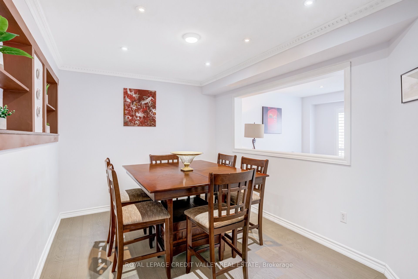
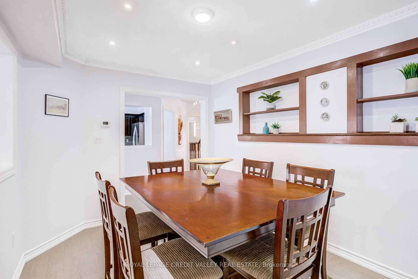
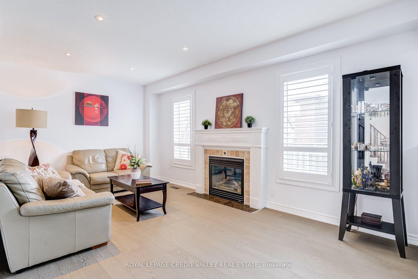
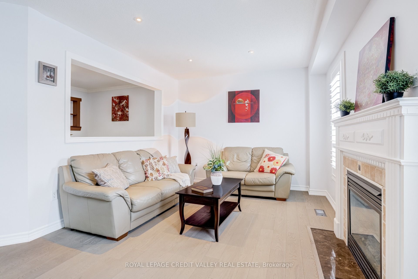
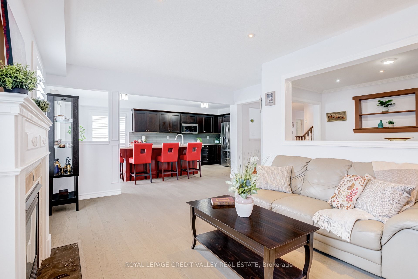
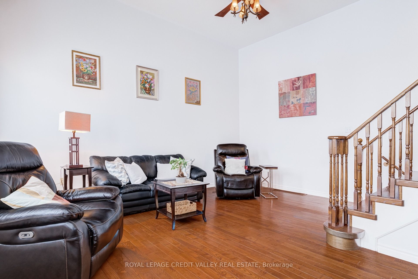
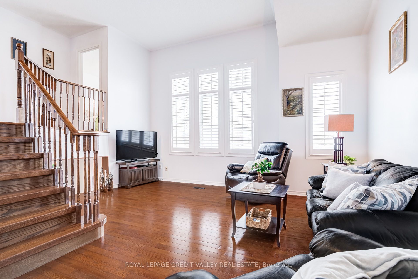
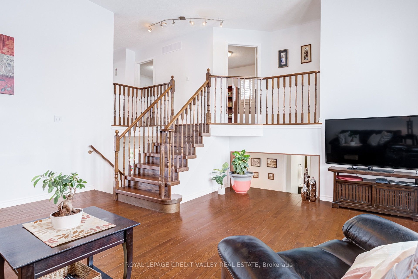
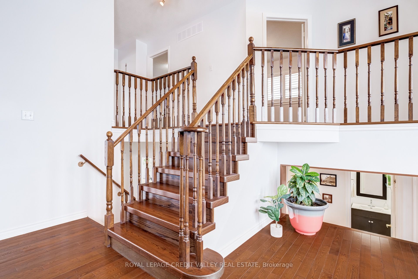
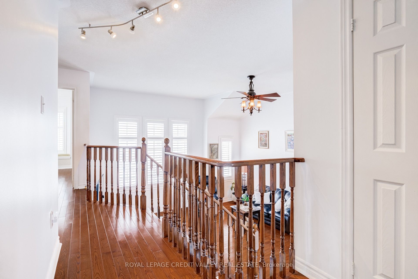
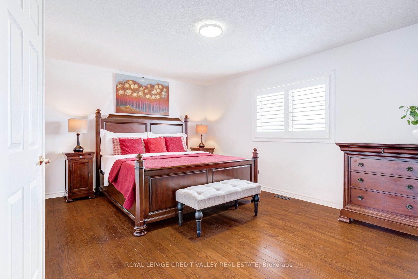
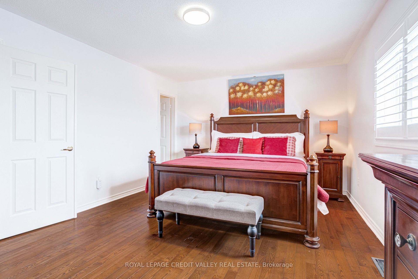
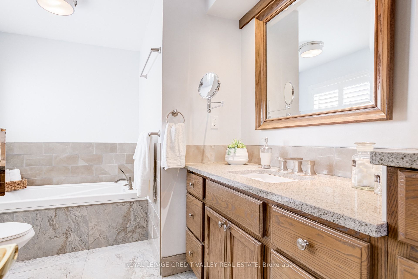
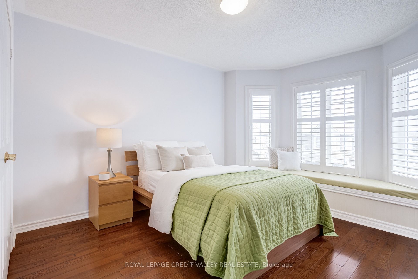
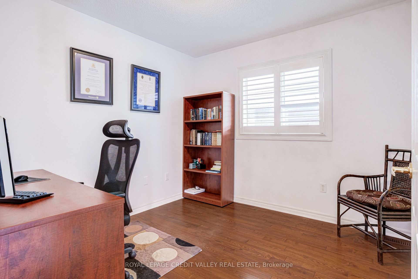
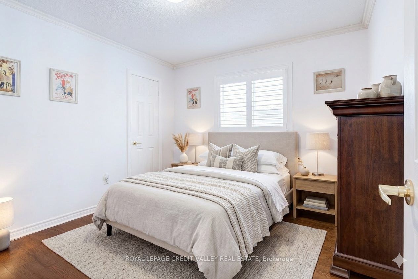
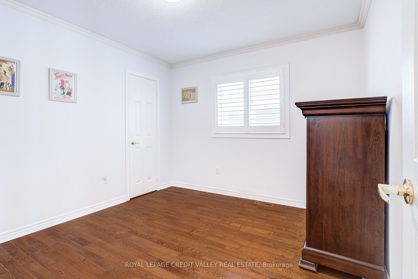
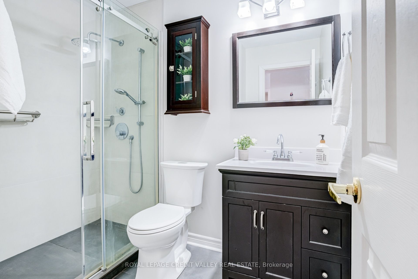
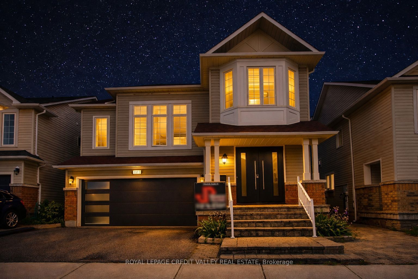
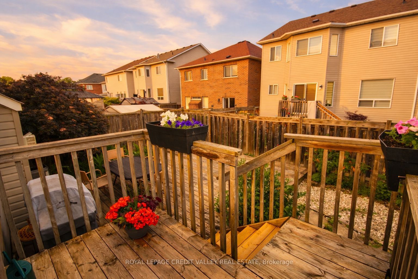
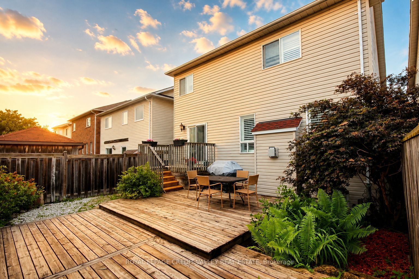
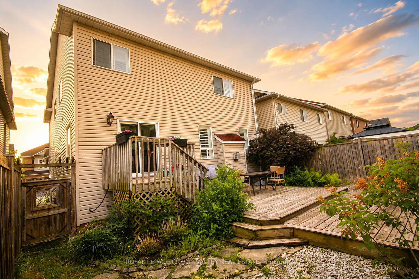
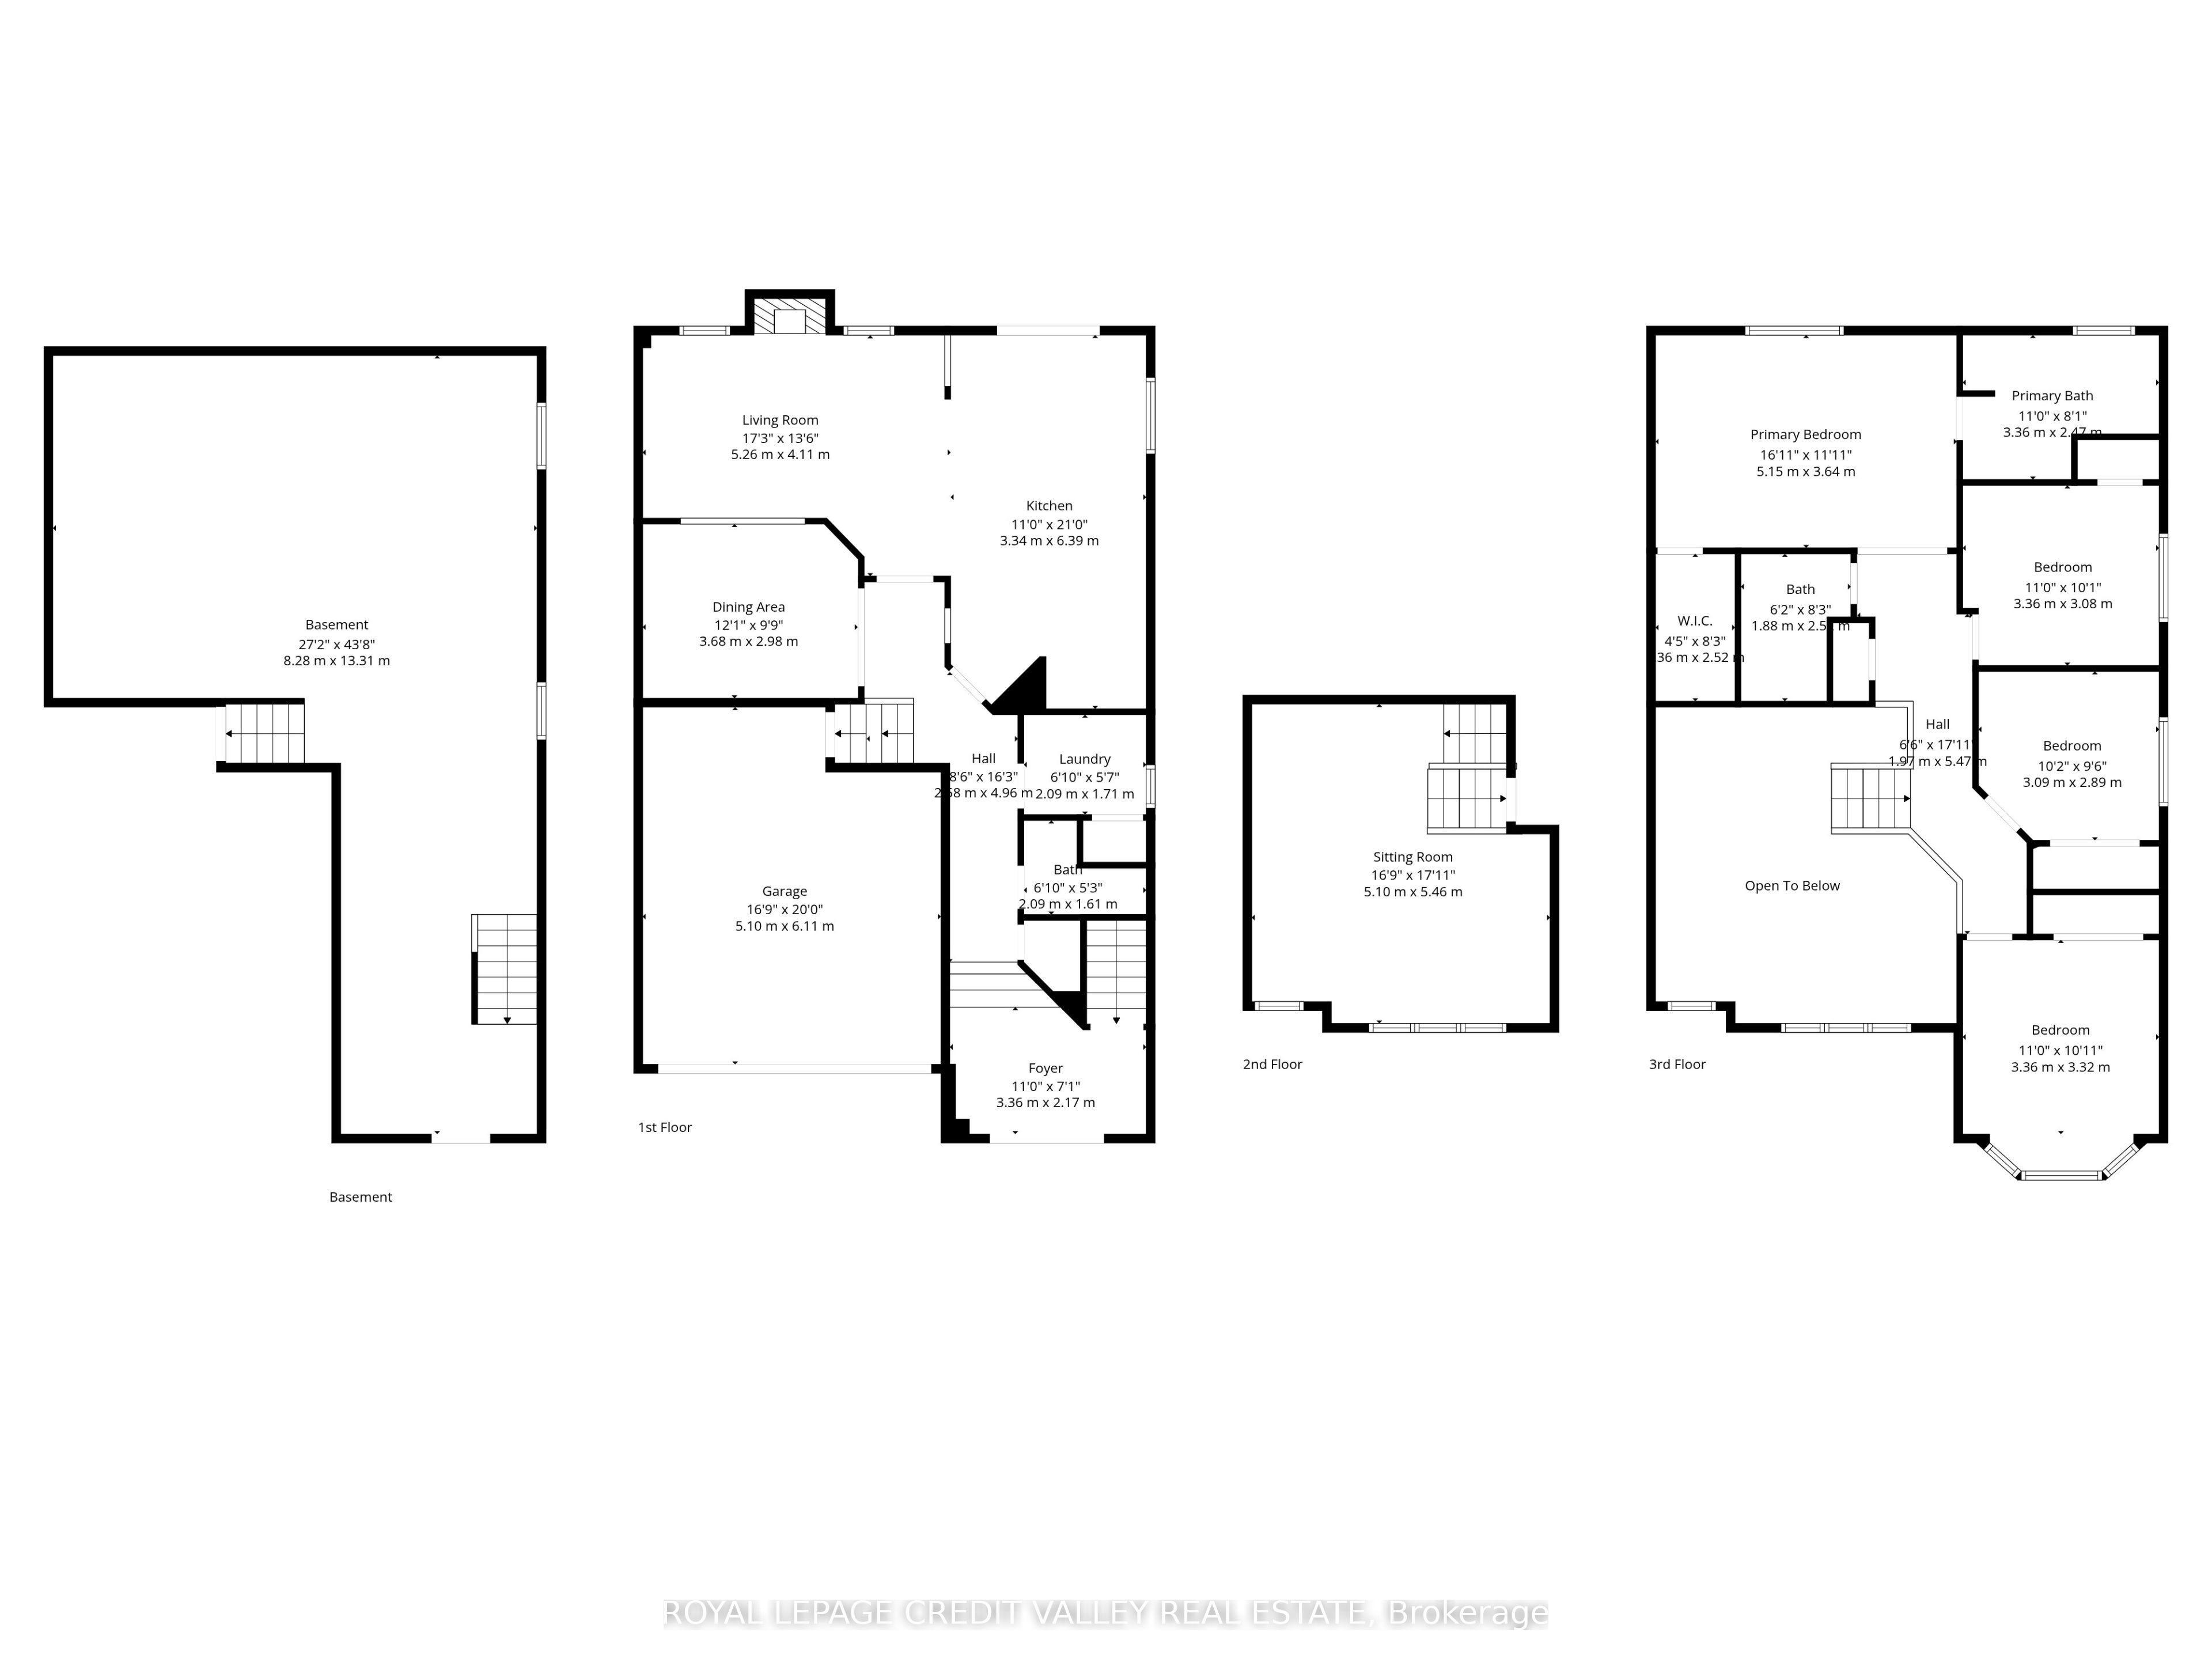
Rarely Offered 3-Level Detached Gem in Prime Milton! Welcome to this impeccably maintained 4- bedroom family home, perfectly situated on a quiet, child-friendly street. This carpet-free residence boasts stunning Hardwood flooring throughout, offering a modern and hypoallergenic living environment. The Main Level: Designed for those who love to host! The heart of the home is the chef- inspired kitchen, featuring a massive entertainer's island, high-end stainless-steel. appliances, a designer backsplash, and a newer sliding glass door. The open-concept flow leads to a cozy family room anchored by a gas fireplace, complemented by a separate, spacious dining room for formal gatherings. Upgraded front and garage doors provide immediate curb appeal and peace of mind. The Intermediate & Upper Levels: A spectacular, massive Great Room awaits on its own level, featuring soaring ceilings and oversized windows that flood the space with natural light. The third level houses four generous bedrooms, including a primary retreat with a walk-in closet and a luxurious 4-piece ensuite bath. The Potential: The unspoiled basement is a blank canvas with large windows and a rare, separate walk-up to the garage-offering incredible potential for an in-law suite or secondary unit. The Location: Unbeatable convenience! Steps to top-rated elementary and high schools, public transit, and the Milton Arts Centre. Enjoy being minutes away from shopping, recreation centers, and quick highway access for commuters. Upgrades Include: Newer front/garage doors, updated main-floor hardwood, newer sliding door, and more. Truly a turn-key "forever home" in a sought-after community!
Details
| MLS # | W13177090 |
|---|---|
| Listing Type | For Sale |
| Style | House |
| Sub-Type | Resale |
| Status | Sold Conditional |
| Year | 0 |
| Days On Site | 132 |
| Listing Provided By | ROYAL LEPAGE CREDIT VALLEY REAL ESTATE | W13177090 009700 |
Features
| Bed(s) | 4 |
|---|---|
| Bath(s) | 3 |
| Garage | 2 |
| Basement | Y |
| Story(s) | 2 |
| Acreage | 0.07 |
Interior
| Interior Features | Carpet Free, Auto Garage Door Remote, Water Heater |
|---|---|
| Cooling | Central Air |
| Heat Source | Gas |
| Fireplace Yes / No | Yes |
Exterior
| Roof | Asphalt Shingle |
|---|---|
| Foundation Details | Poured Concrete |
| Construction Materials | Brick, Vinyl Siding |
Parking
| Garage Yes / No | Yes |
|---|
Utilities
| Sewer | Sewer |
|---|
Taxes
| Tax Annual Amount | 5160 |
|---|---|
| Tax Legal Description | LOT 287, PLAN 20M786, MILTON, S/T RIGHT HR70445 |
| Tax Year | 2025 |
Area Information
| Province | ON |
|---|---|
| County | Halton |
| City | Milton |
| Postal Code | L9T 5R9 |
| Area | 1029 DE Dempsey |
| Listing VS Median (in L9T 5R9) | |
Price: $1,089,000 low | high Med: $0 On site: 132 low | high Med: | |
Request a showing
Request a showing
Contact
Learn More About This Property

| Province | ON |
|---|---|
| County | Halton |
| City | Milton |
| Postal Code | L9T 5R9 |
| Area | 1029 DE Dempsey |
| Listing VS Median (in L9T 5R9) | |
Price: $1,089,000 low | high Med: $0 On site: 132 low | high Med: | |
 | $895,0001268 Newell StreetMilton, ON L9T 6C2 |
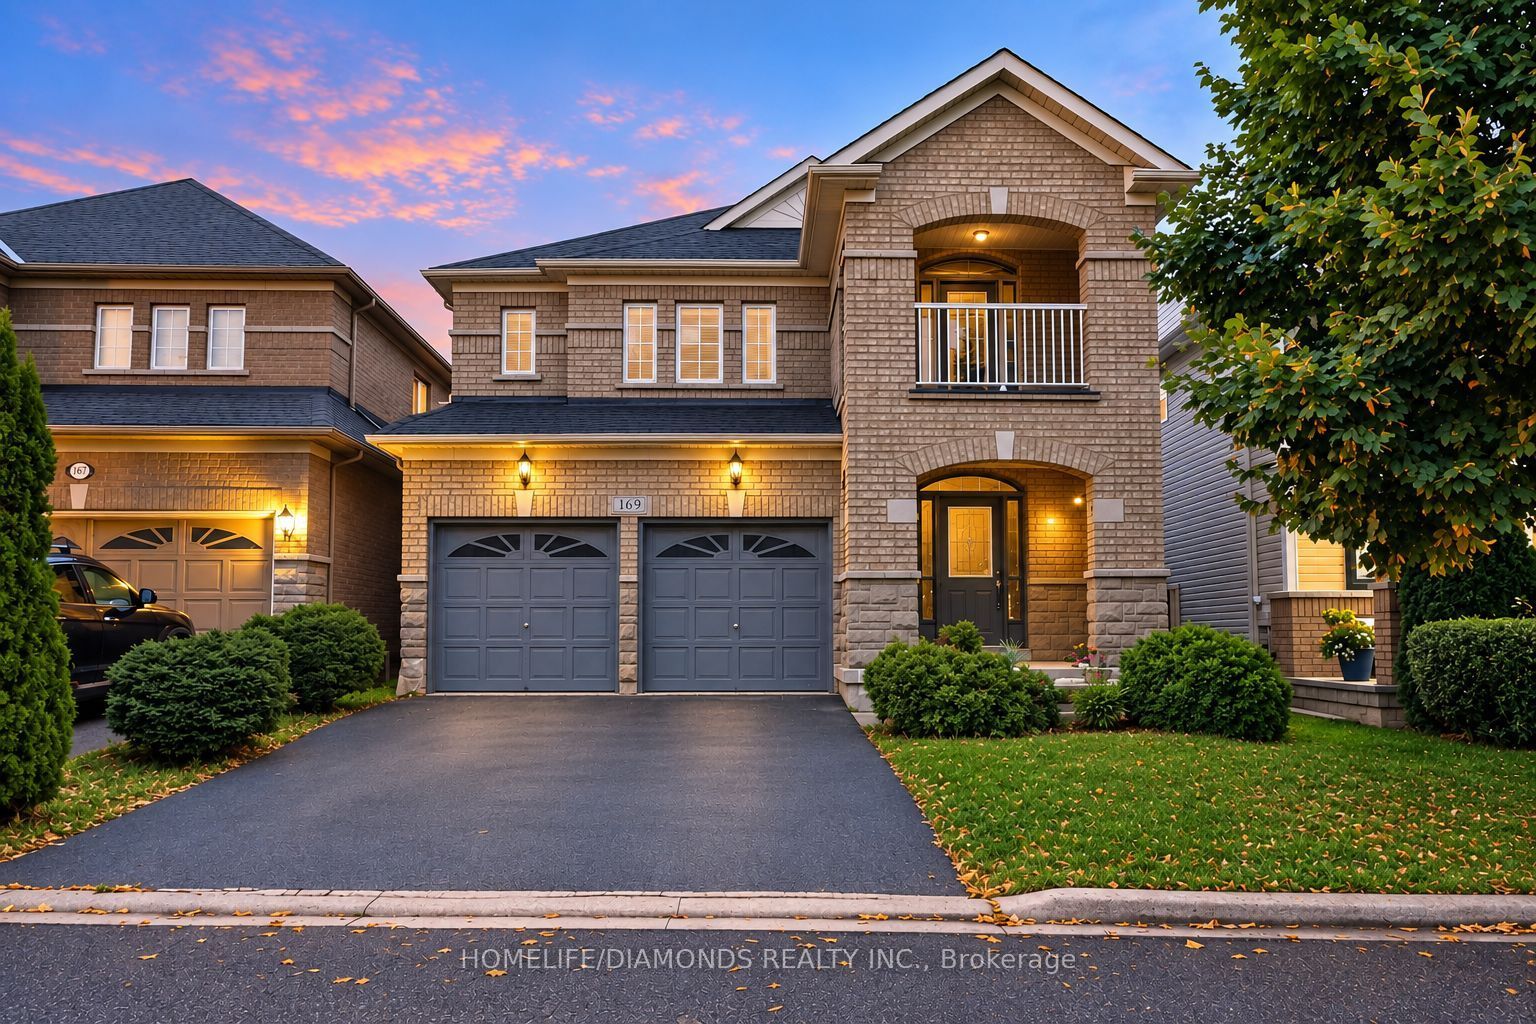 | $1,149,000169 Cooke CrescentMilton, ON L9T 6E5 |
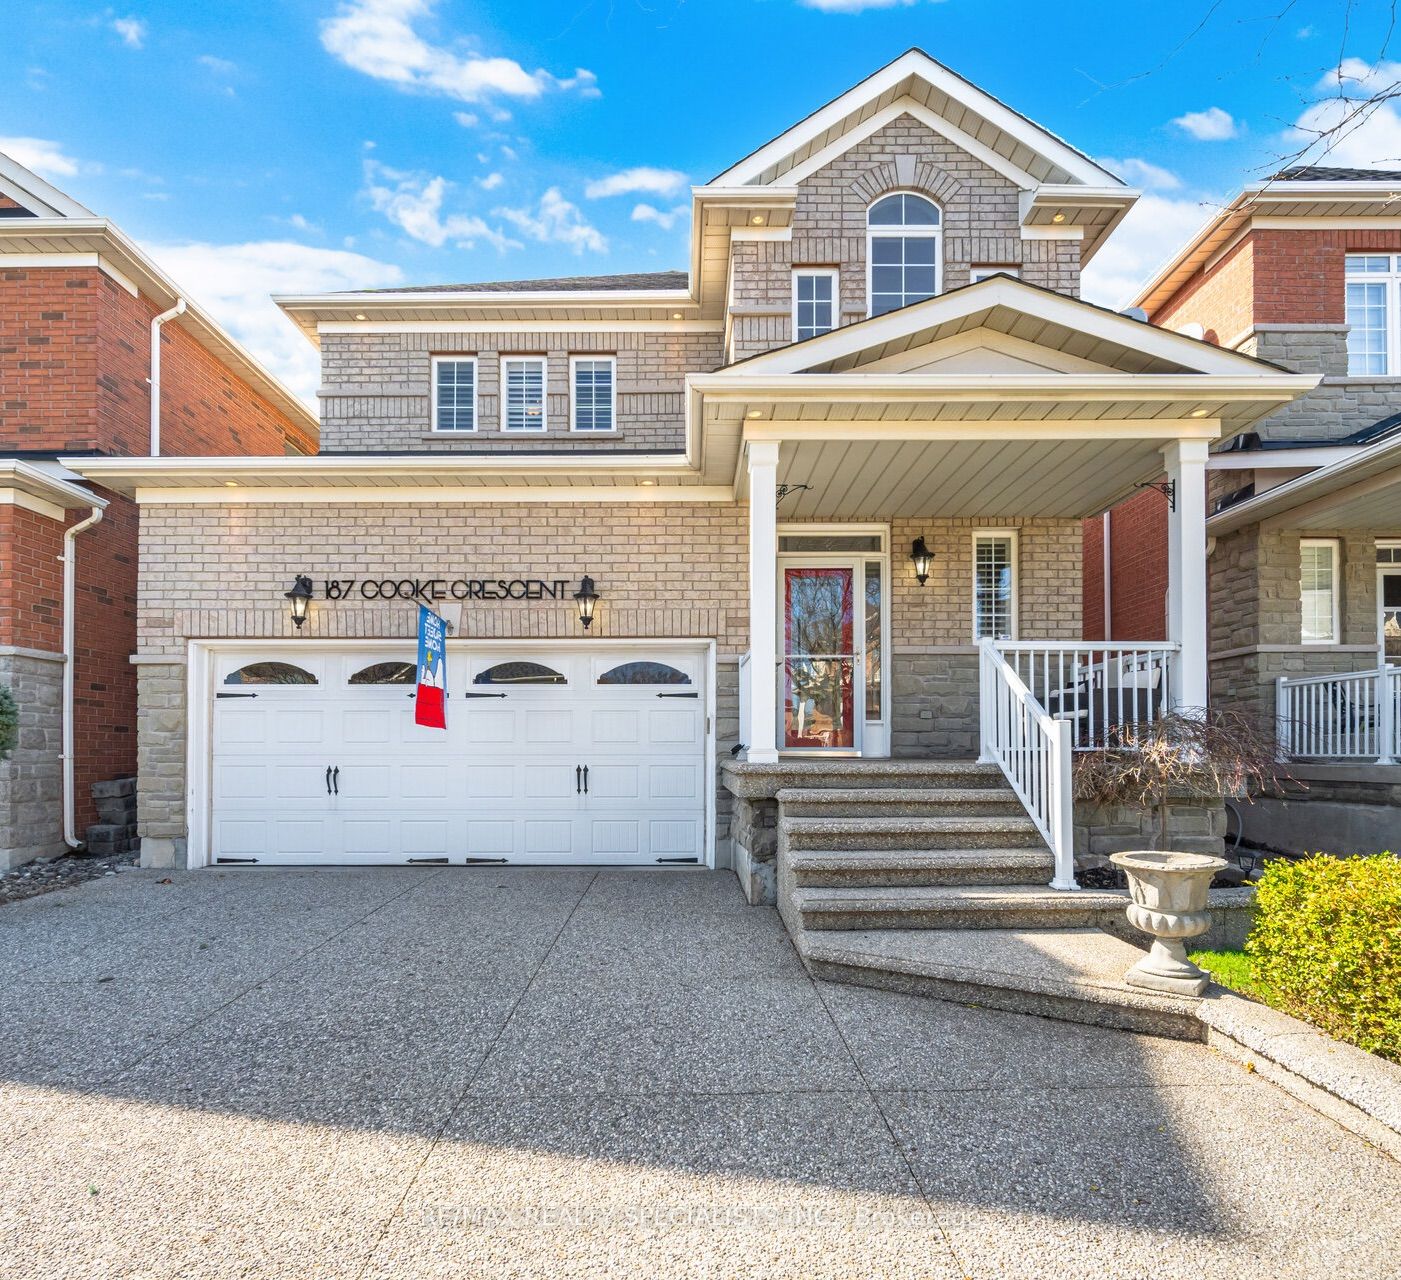 | $1,149,900187 Cooke CrescentMilton, ON L9T 6E4 |
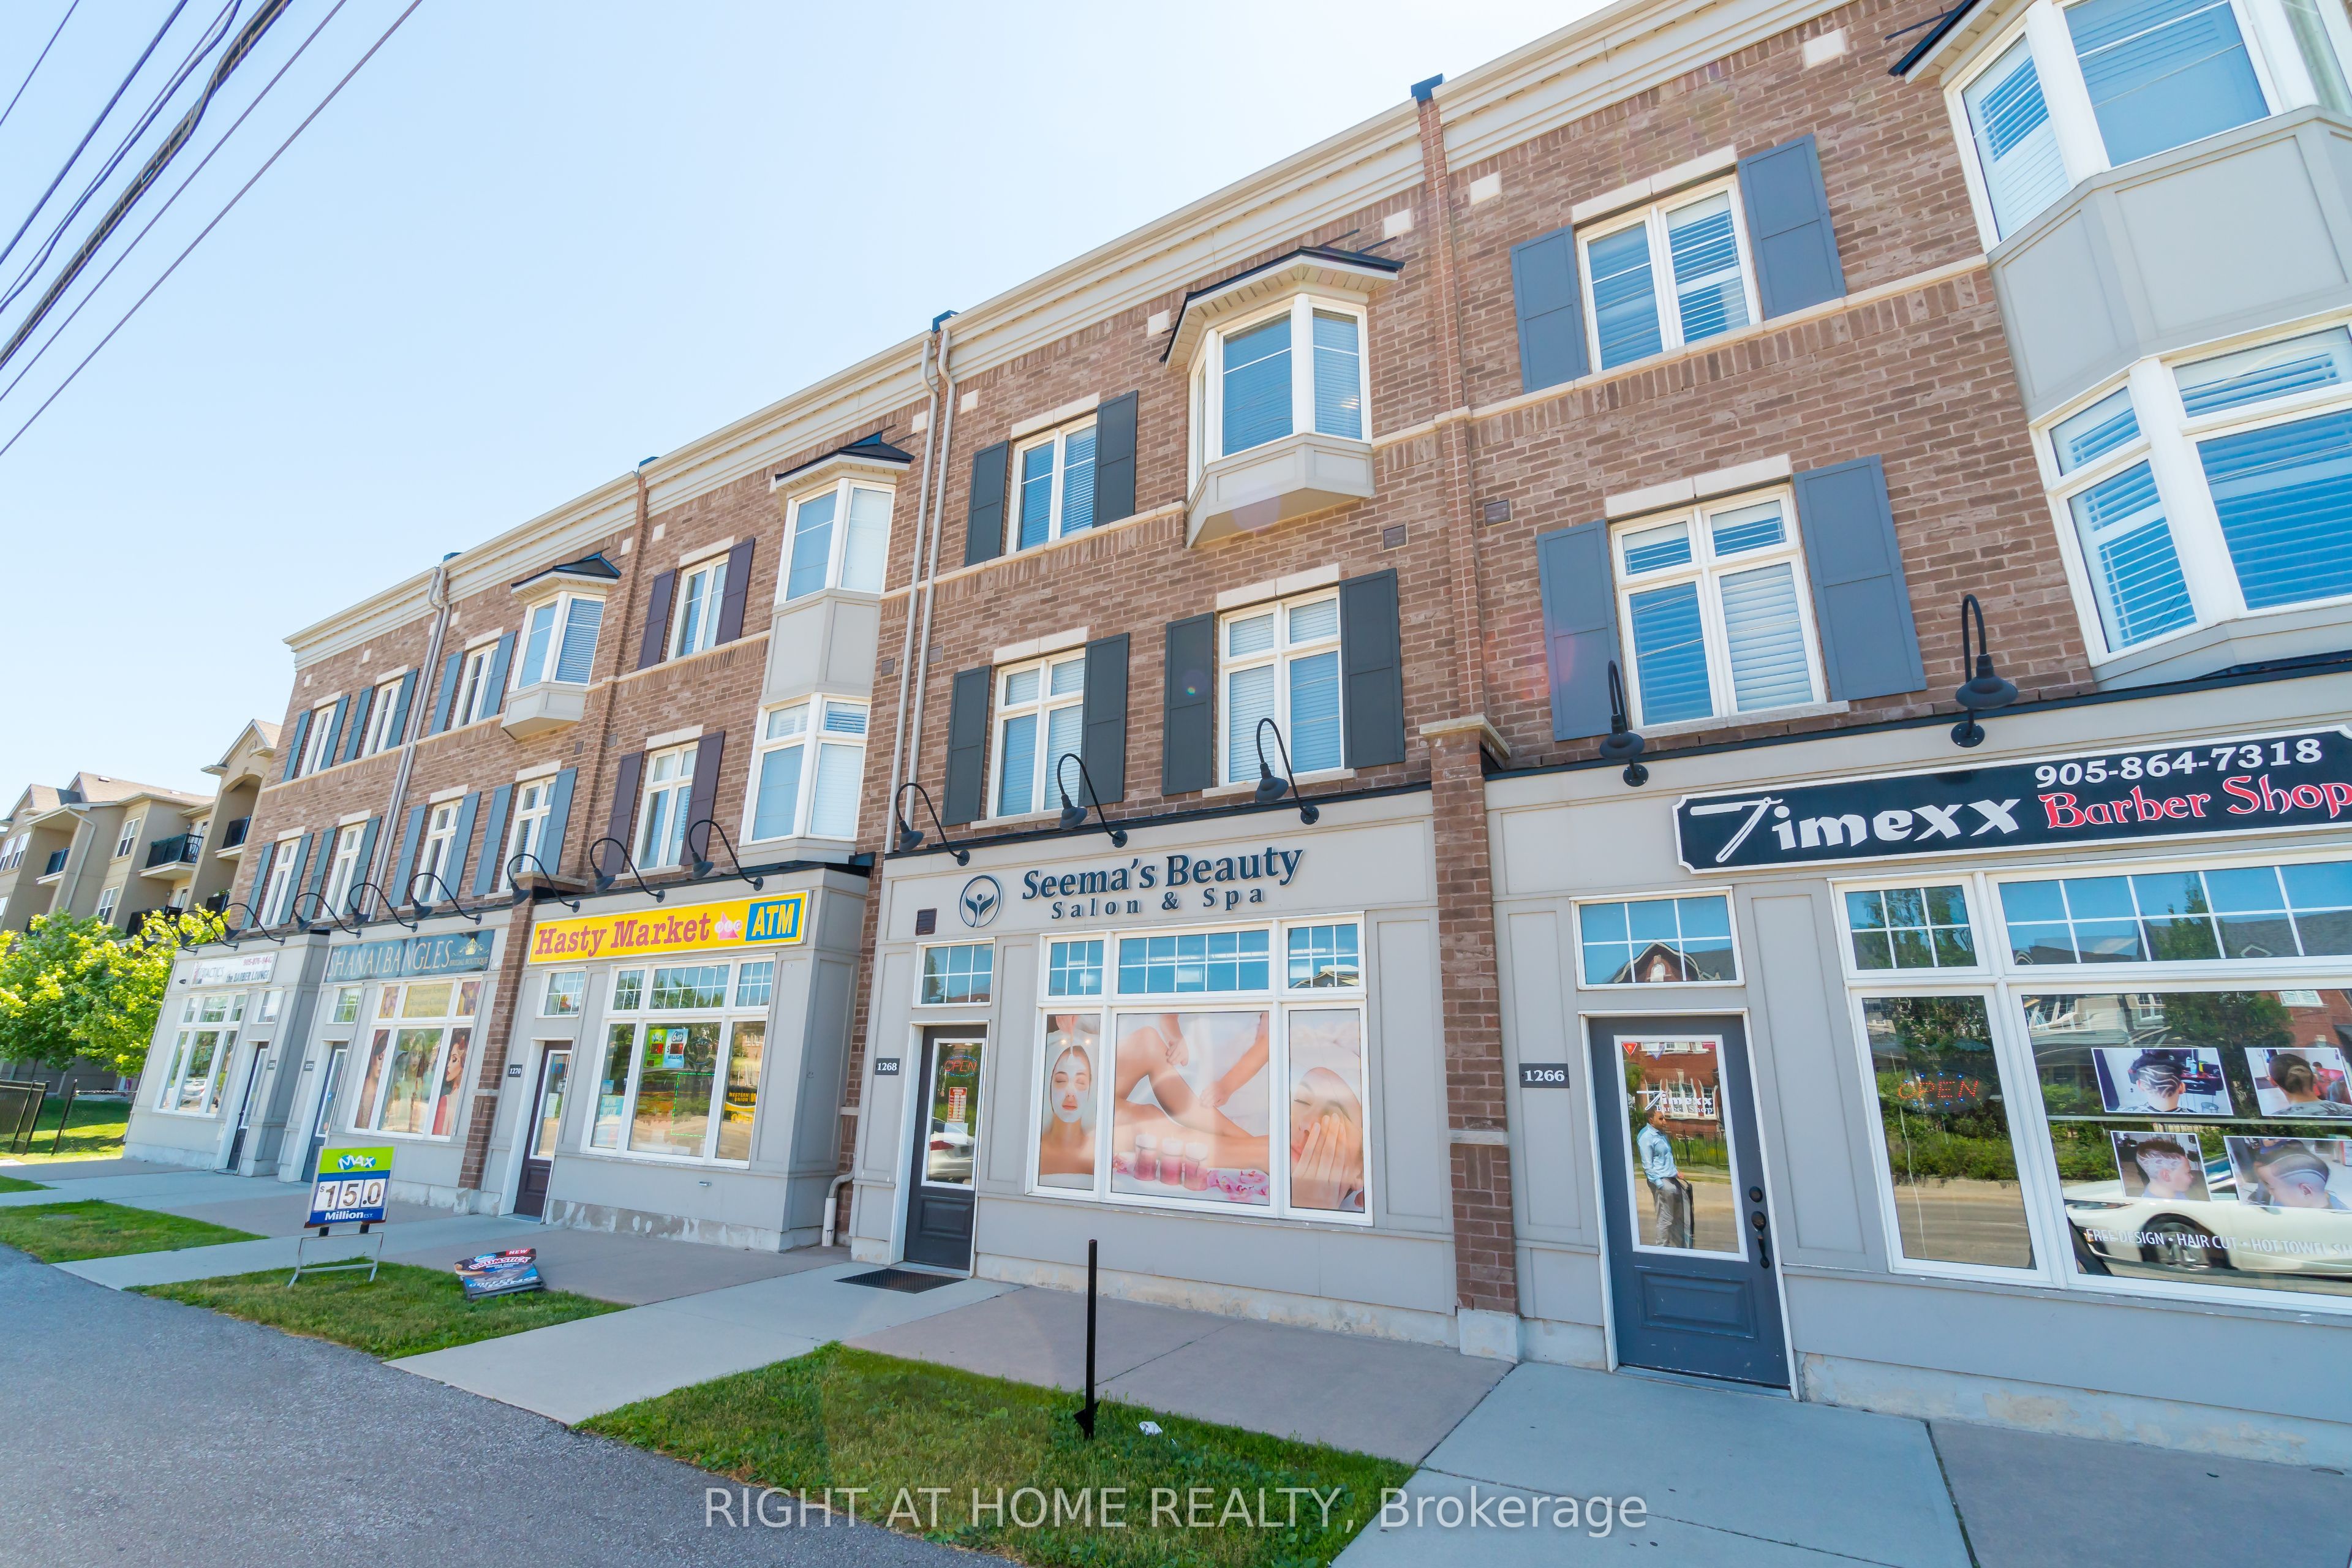 | $1,199,0001268 Main Street EMilton, ON L9T 8M7 |
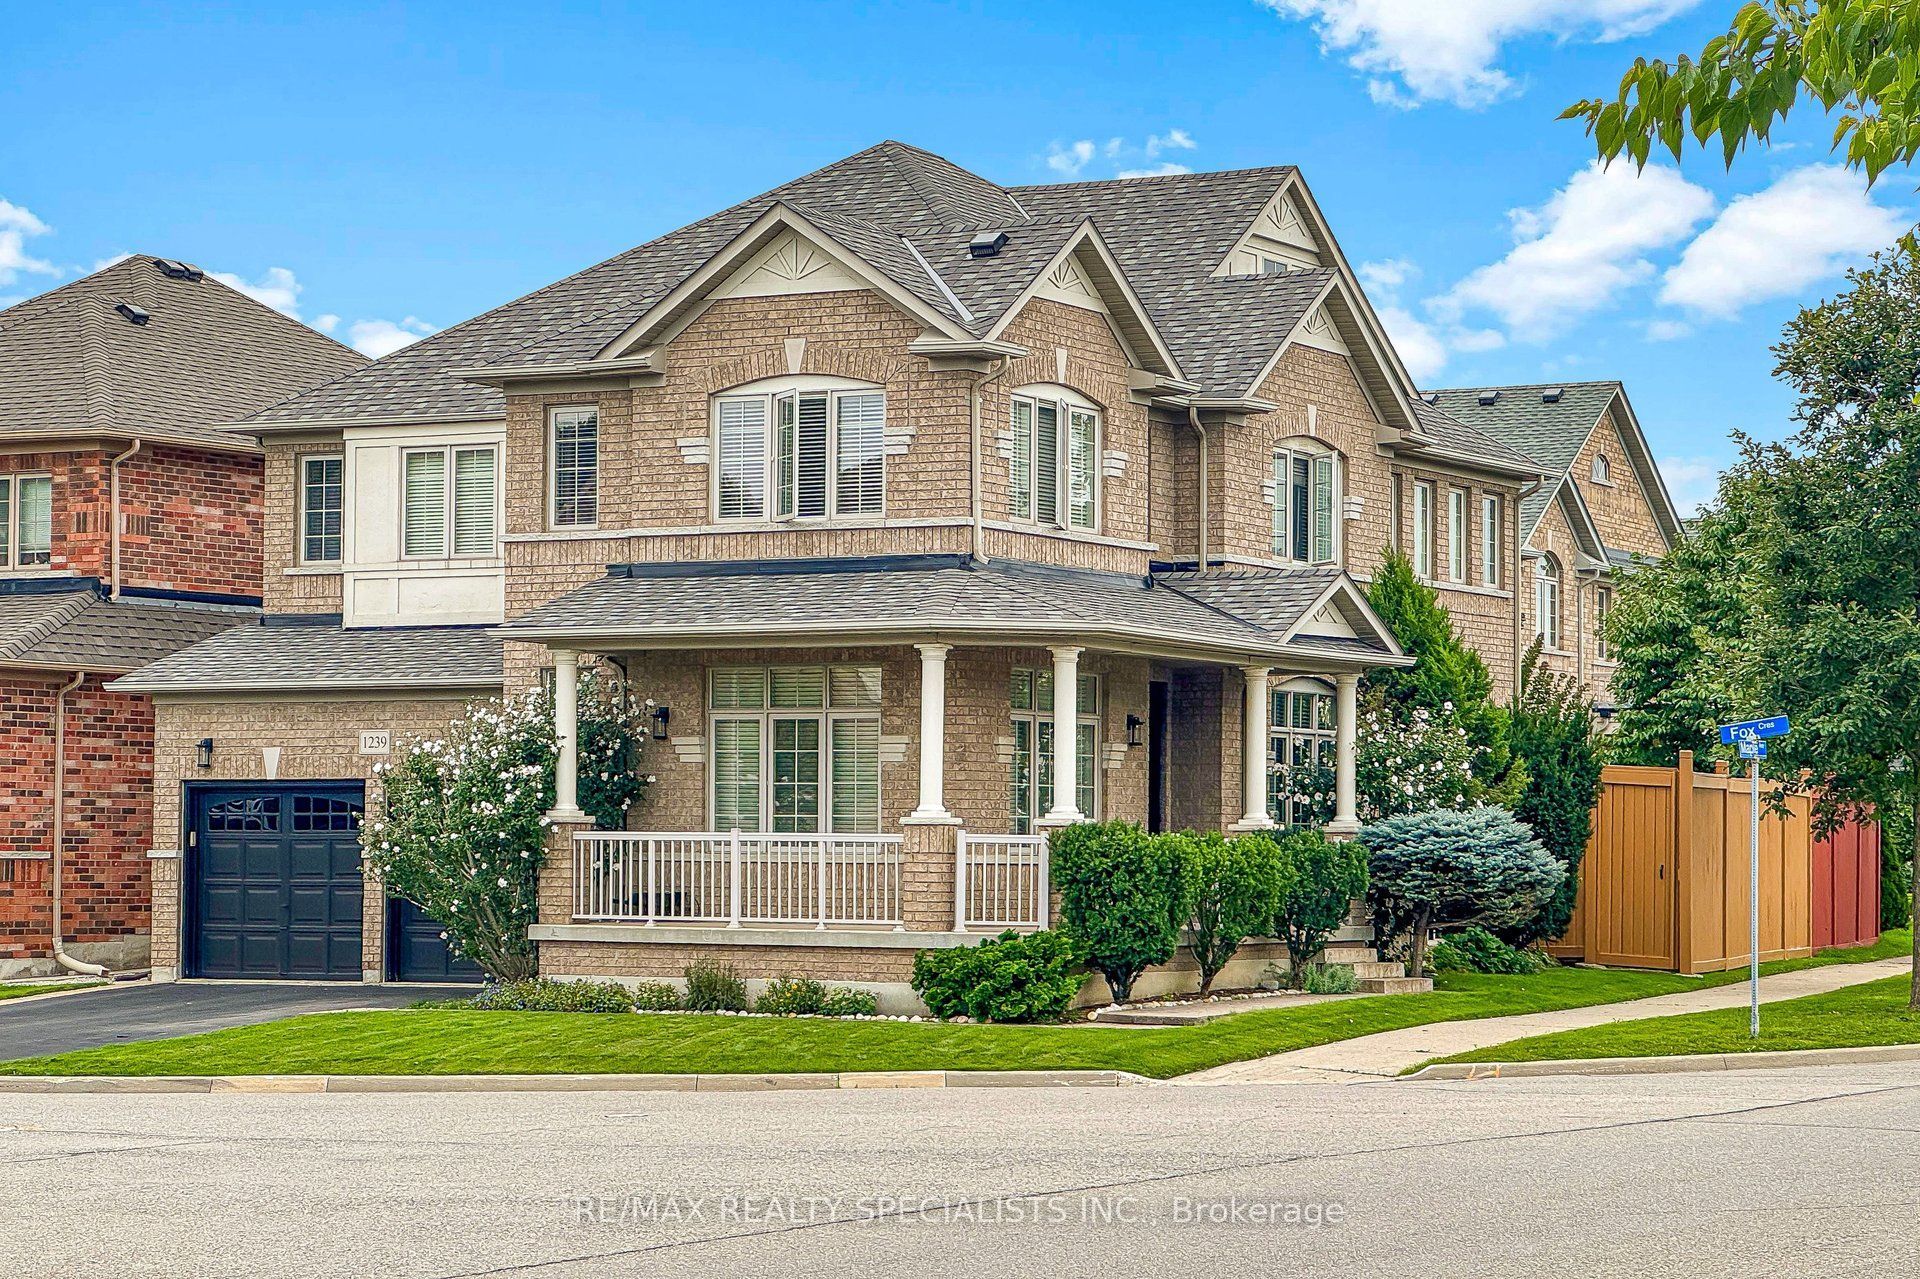 | $1,339,0001239 Fox CrescentMilton, ON L9T 0S7 |