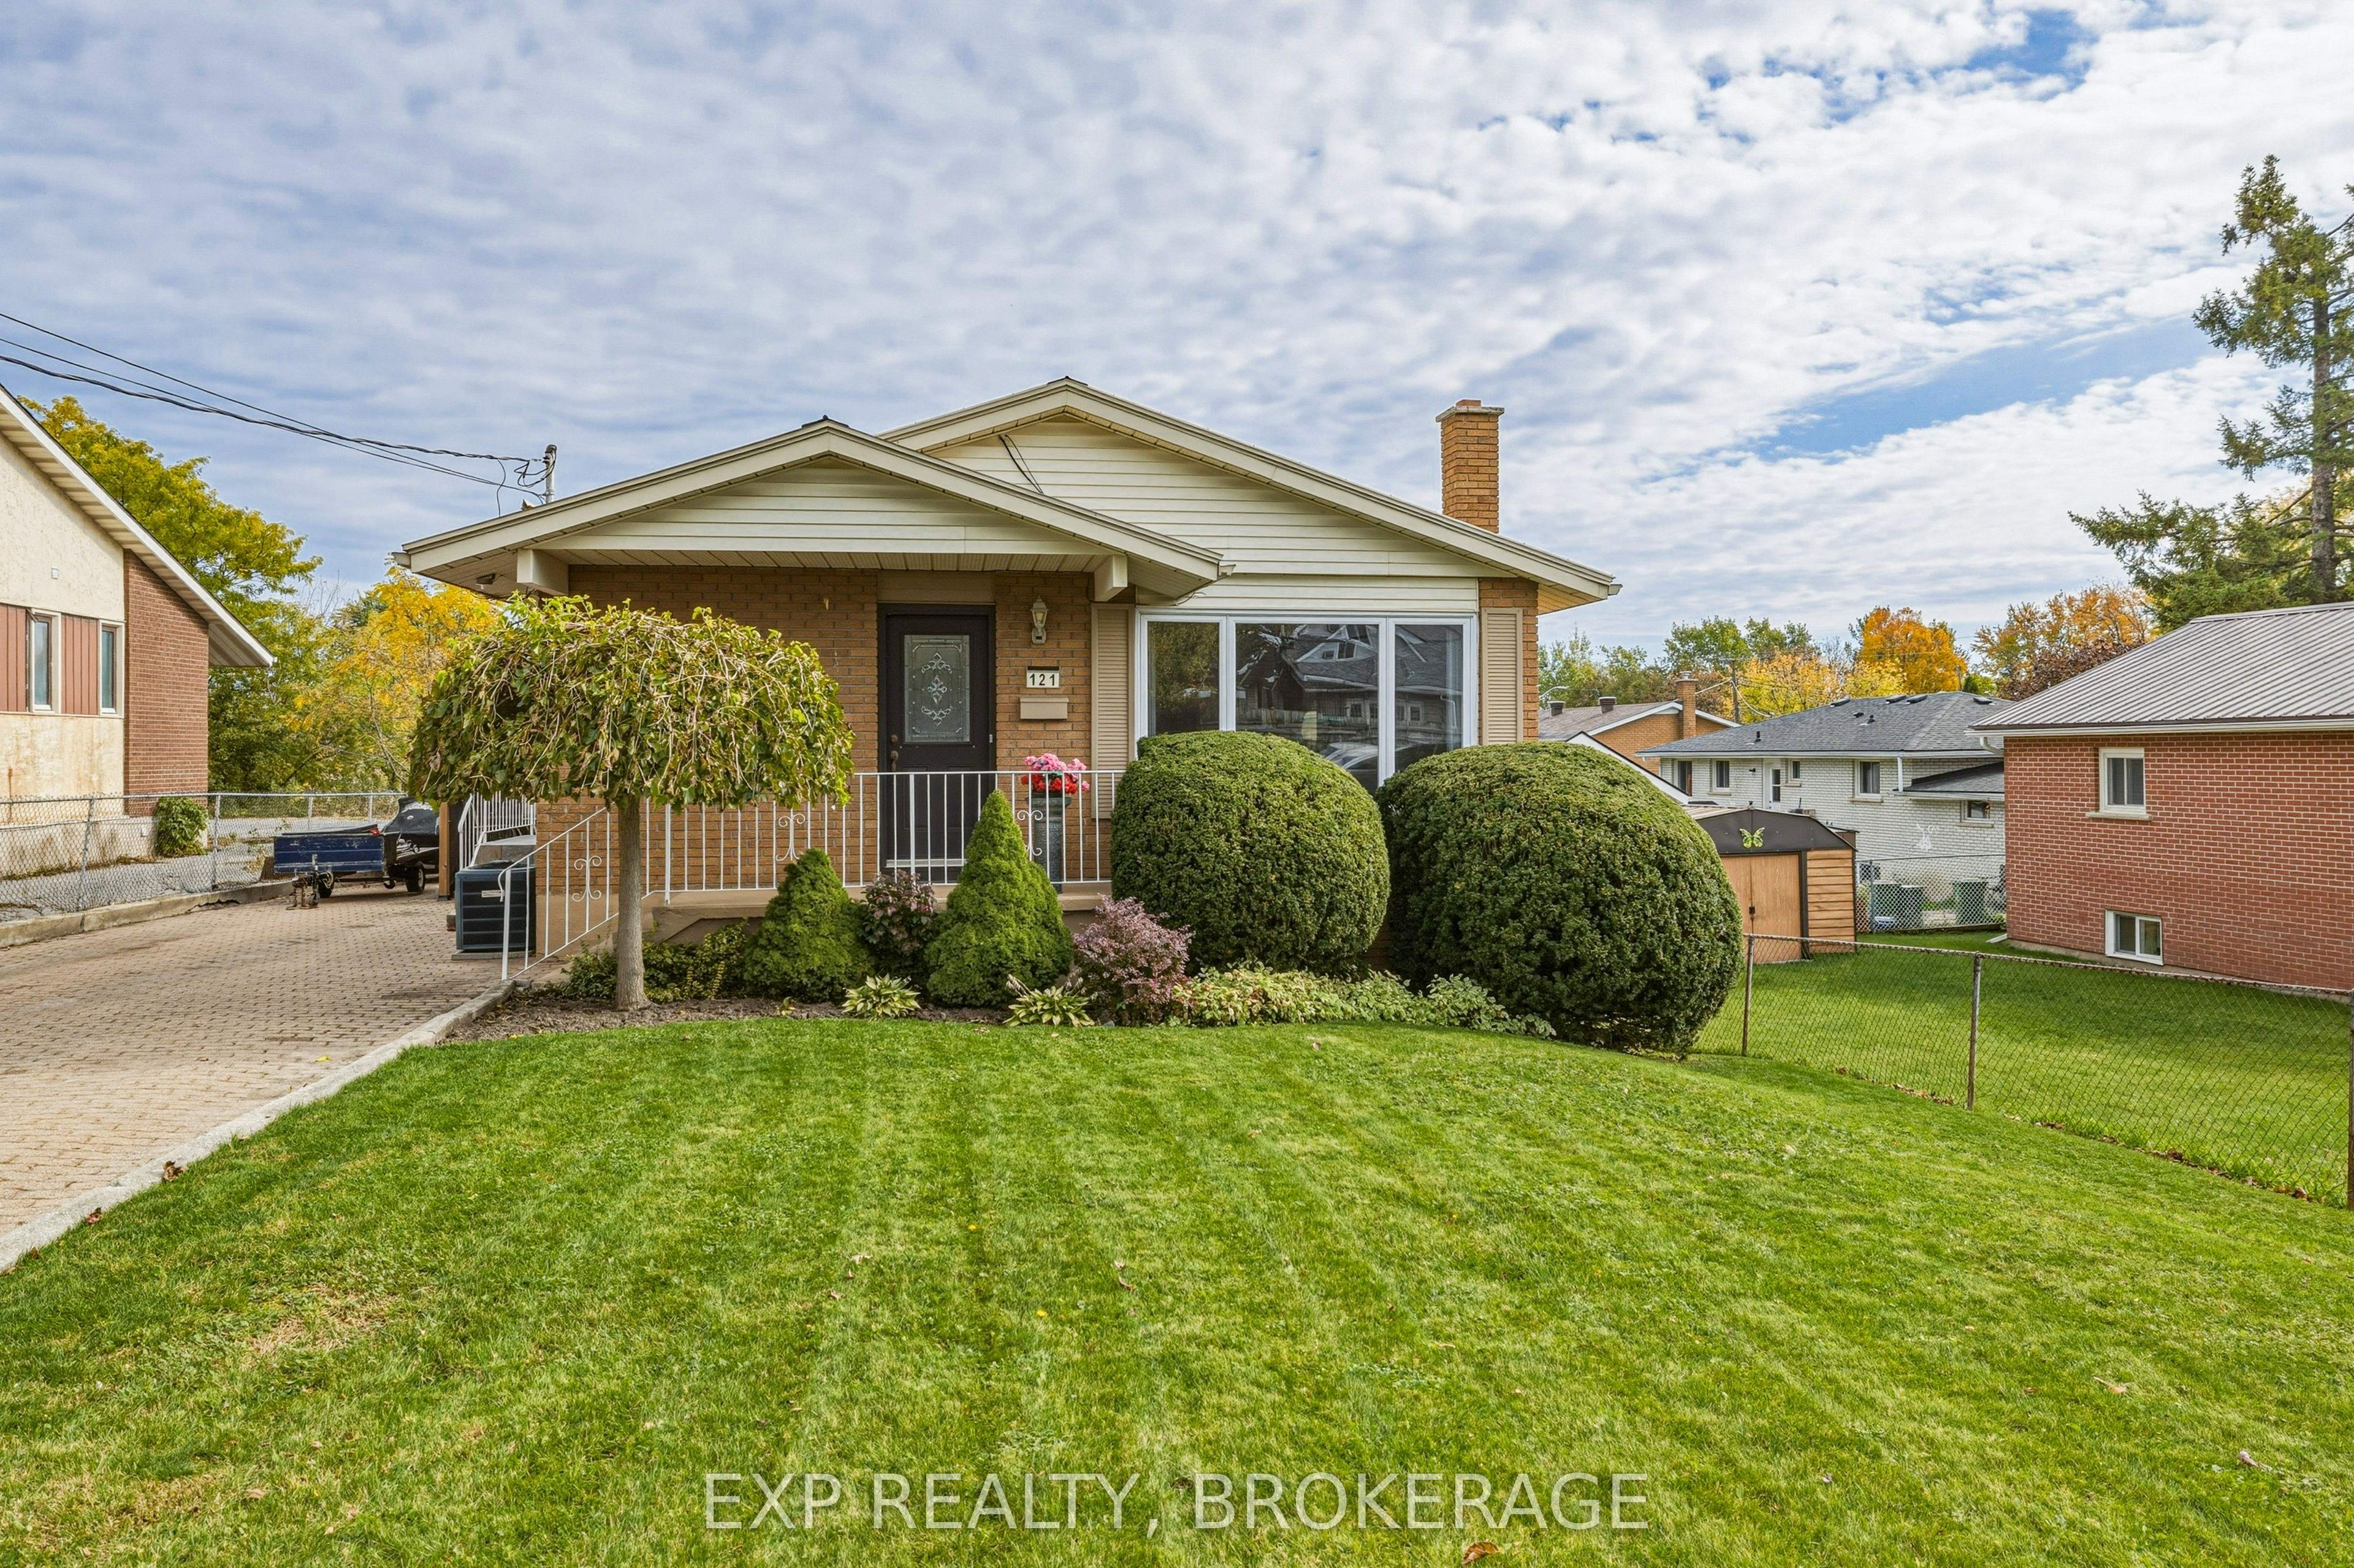
121 Butler Street E,Kingston, ON K7K 5A5
Kingston, ON K7K 5A5

Description
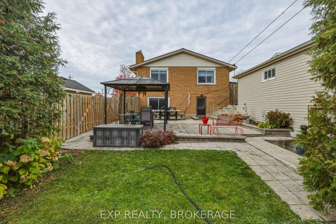
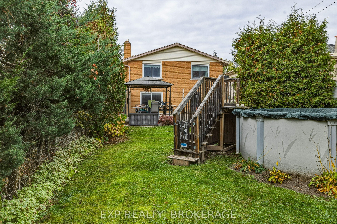
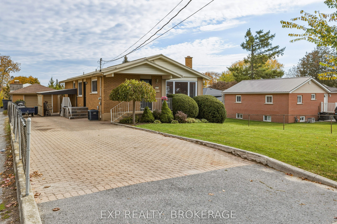
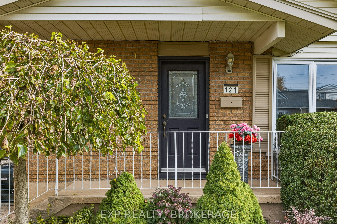
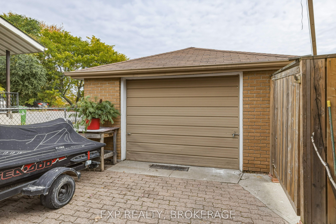
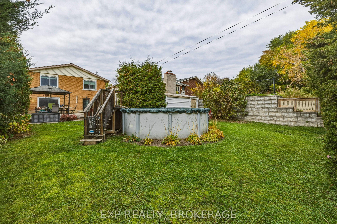
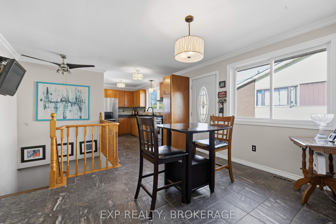
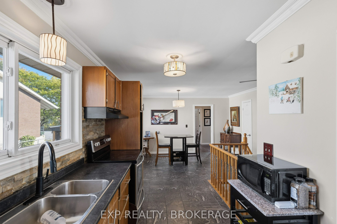
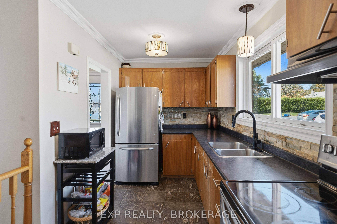
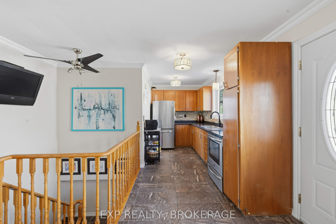
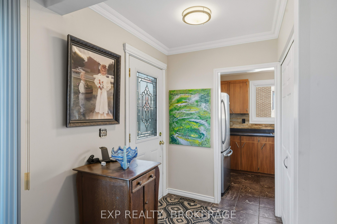
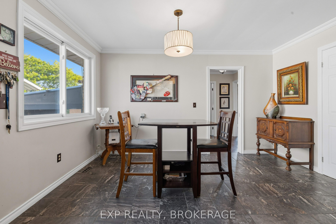
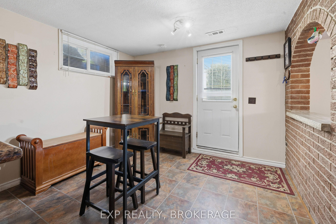
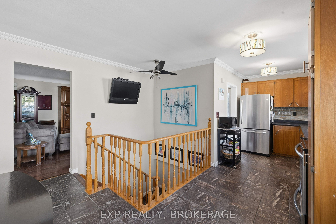
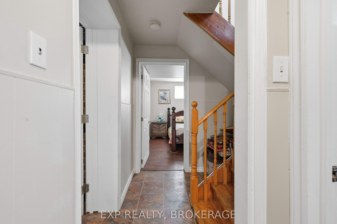
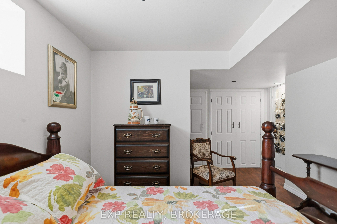
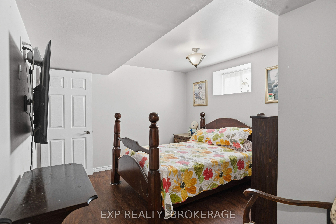
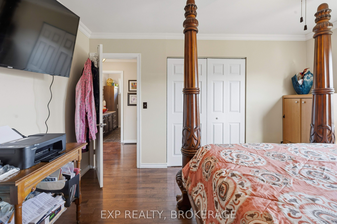
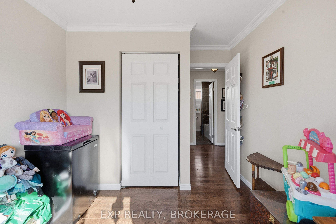
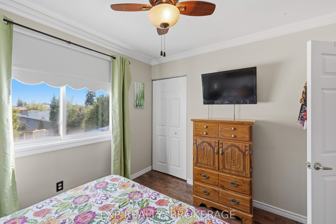
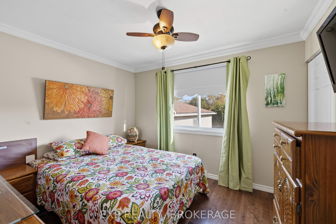
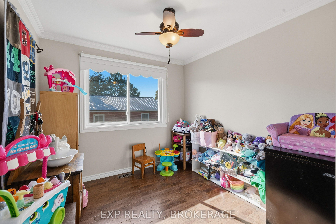
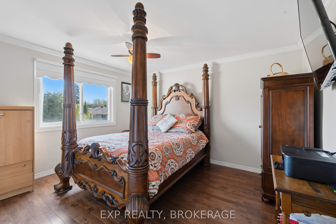
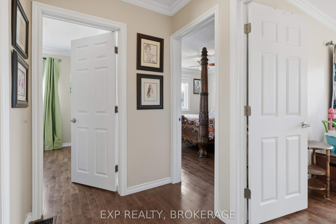
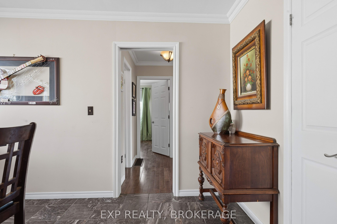
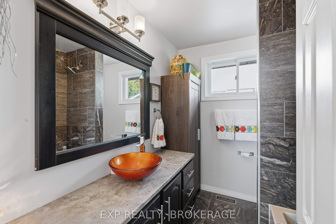
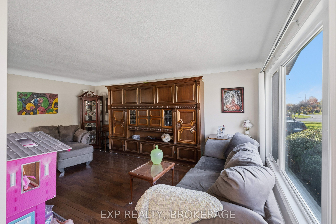
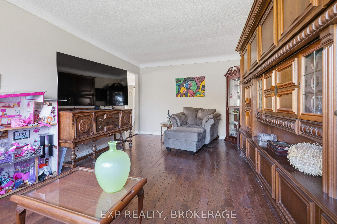
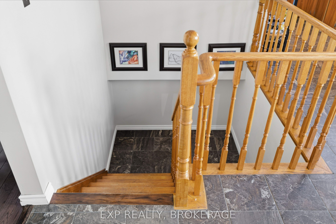
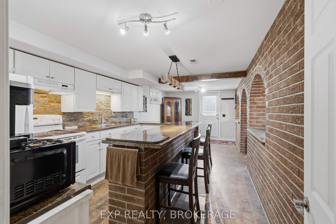
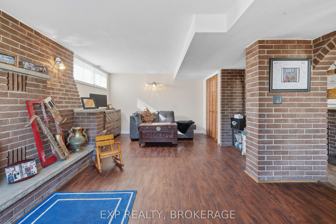
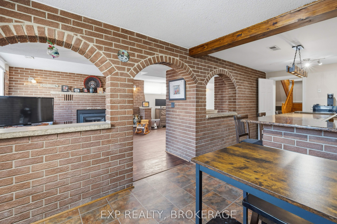
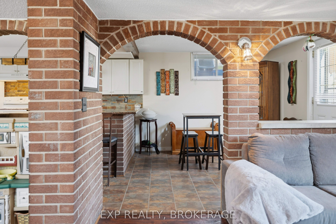
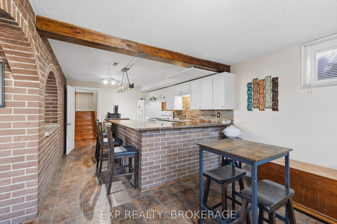
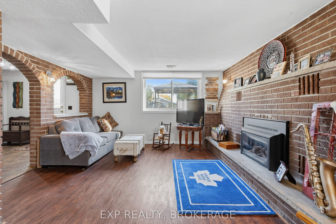
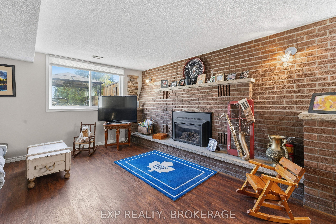
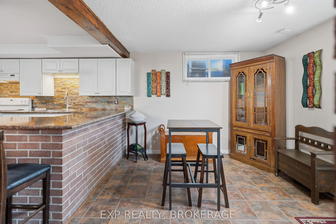
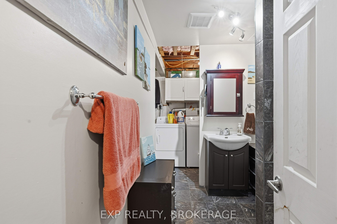
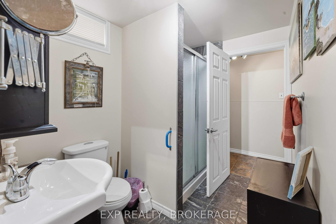
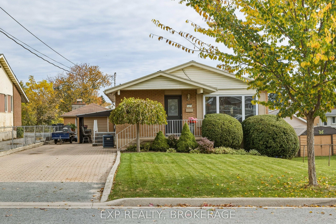
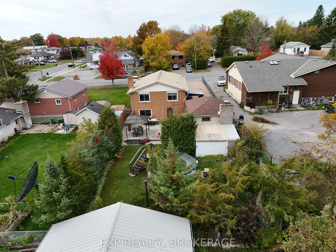
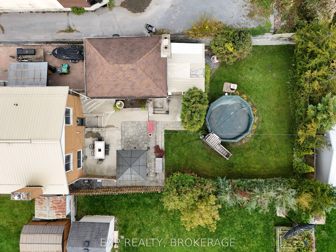
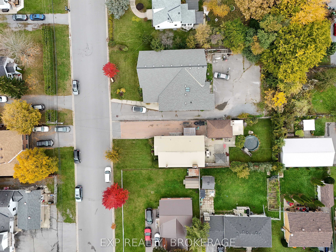
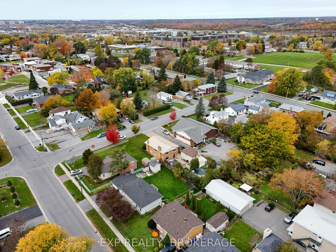
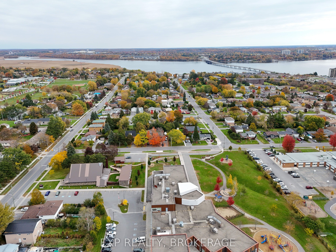
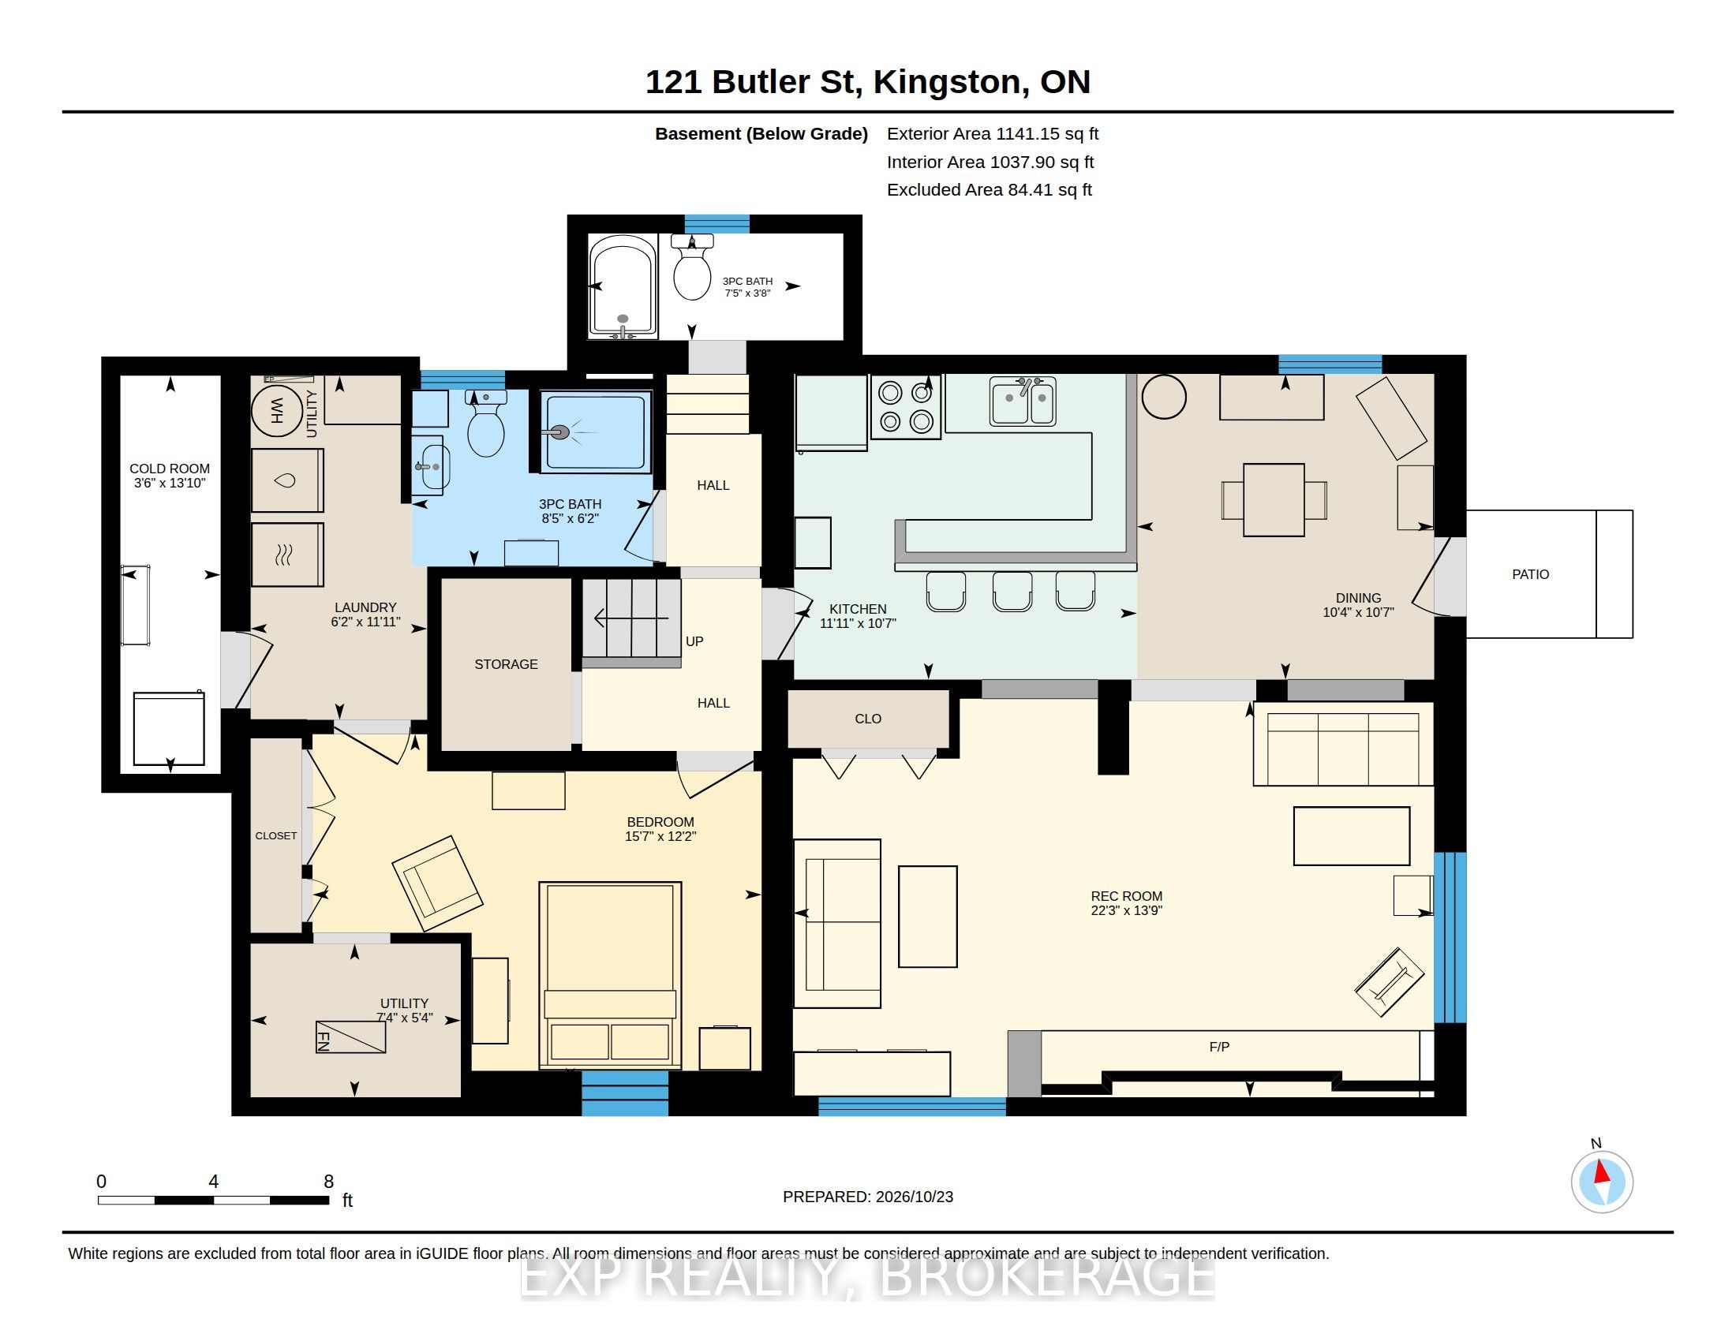
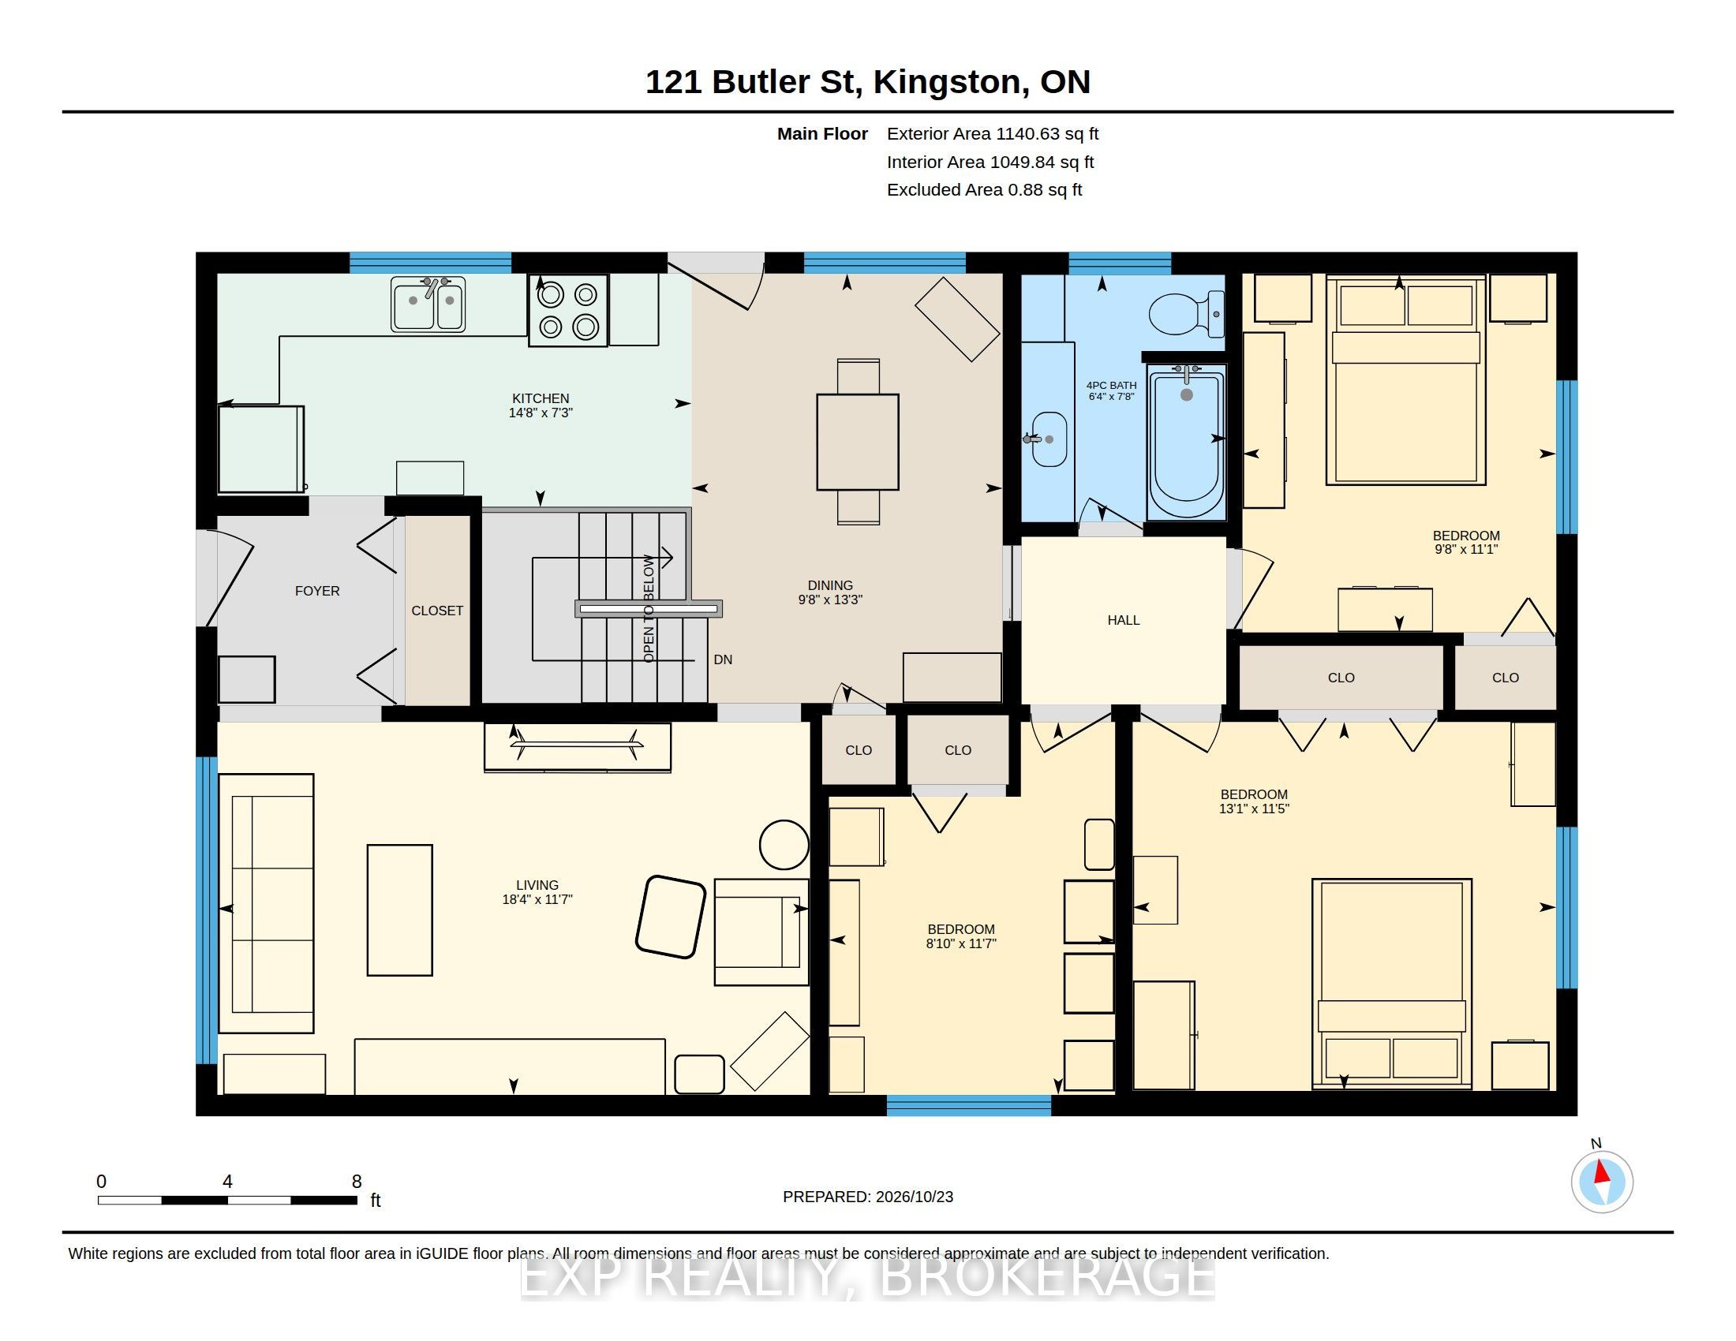
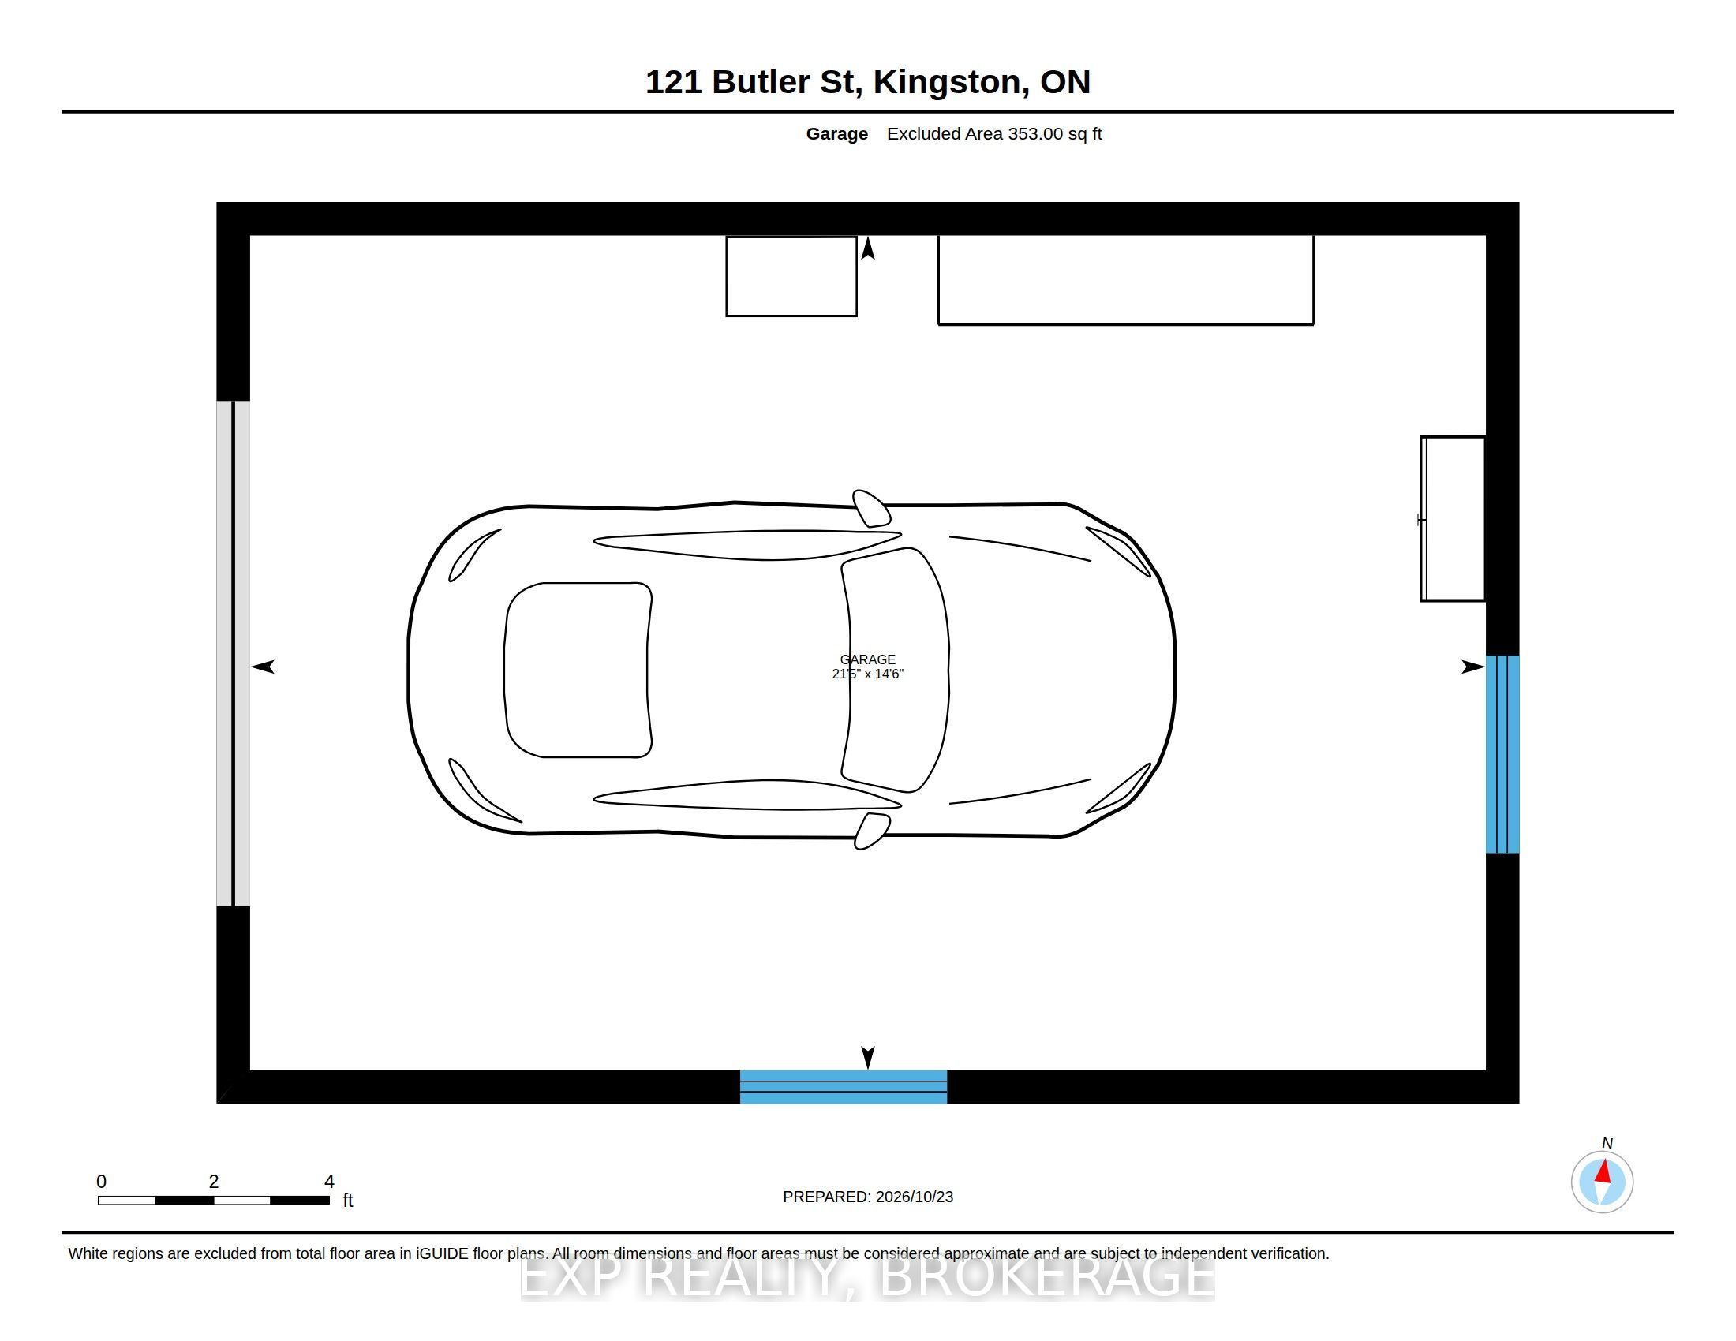
Welcome to 121 Butler Street - Bring family together, give everyone their own space, and look forward to summers by the pool. With its classic brick exterior, steel roof and flexible living space, this bungalow has plenty to appreciate. This inviting three-bedroom home offers flexibility and potential for family growth or supplemental income. It creates an inviting place to settle in and feel at home. Whether you need bedrooms for the whole family, a welcoming guest room or a dedicated home office, there's flexibility to make the space work for you. With the main living areas and bedrooms on one level, it offers comfortable, convenient everyday living. The hardwood floors throughout the main level and a kitchen with stainless steel appliances complete the main level living. A stand out feature of this home is the bright lower-level living space that offers privacy and comfort for extended family and guests, or a potential for an in-law suite or a secondary income. The large windows welcome natural light and a gas fireplace that makes the living room feel warm and inviting. A spacious full kitchen, recreation room, a bedroom and full walkout create a comfortable retreat offering privacy and the flexibility to suit your changing needs. Allure flooring complements the living areas, and a cold room provides additional storage. Outside, the extra large, fully fenced and landscaped yard sets the scene for pool days, casual gatherings and quiet evenings at home. A detached garage with storage underneath and extra two sheds keep seasonal items close at hand, while double driveway and additional garage space make parking easy for family and visitors. Located near shopping, schools, parks, health centre and bus routes, this home puts everyday essentials within easy reach. Come, take a look and see how much living this bungalow has to offer and imagine making it your own!
Details
| MLS # | X14111114 |
|---|---|
| Listing Type | For Sale |
| Style | House |
| Sub-Type | Resale |
| Status | Price Change |
| Year | 0 |
| Days On Site | 30 |
| Listing Provided By | EXP REALTY, BROKERAGE | X14111114 285441 |
Features
| Bed(s) | 4 |
|---|---|
| Bath(s) | 2 |
| Garage | 1 |
| Basement | Y |
| Pool | Yes |
| Acreage | 0.18 |
Interior
| Interior Features | Carpet Free, In-Law Suite, Primary Bedroom - Main Floor, Storage |
|---|---|
| Cooling | Central Air |
| Heat Source | Gas |
| Fireplace Yes / No | Yes |
Exterior
| Roof | Metal |
|---|---|
| Foundation Details | Block |
| Construction Materials | Brick |
Parking
| Garage Yes / No | Yes |
|---|---|
| Parking Features | Private |
Utilities
| Sewer | Sewer |
|---|
Taxes
| Tax Annual Amount | 3786 |
|---|---|
| Tax Legal Description | LT 40, PL 1336 ; KINGSTON |
| Tax Year | 2026 |
Area Information
| Province | ON |
|---|---|
| County | Frontenac |
| City | Kingston |
| Postal Code | K7K 5A5 |
| Area | 23 Rideau |
| Listing VS Median (in K7K 5A5) | |
Price: $559,000 low | high Med: $0 On site: 30 low | high Med: | |
Request a showing
Request a showing
Contact
Learn More About This Property

| Province | ON |
|---|---|
| County | Frontenac |
| City | Kingston |
| Postal Code | K7K 5A5 |
| Area | 23 Rideau |
| Listing VS Median (in K7K 5A5) | |
Price: $559,000 low | high Med: $0 On site: 30 low | high Med: | |