
1384 Ferncrest Road,Oakville, ON L6H 7W2
Oakville, ON L6H 7W2

Description
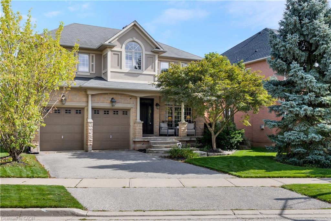
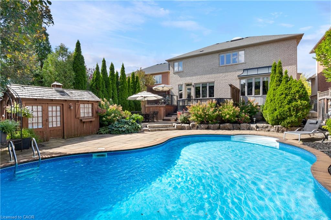
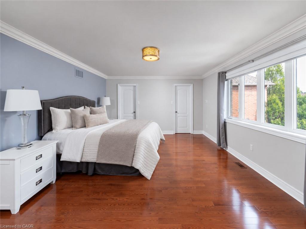
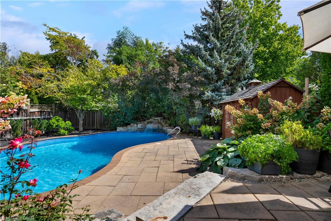
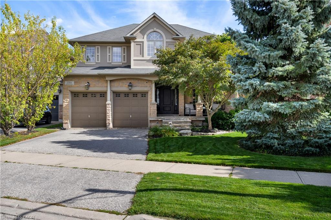
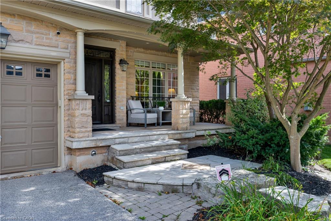
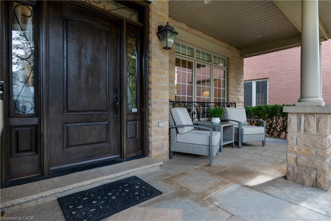
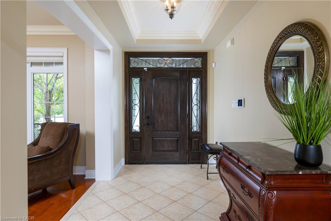
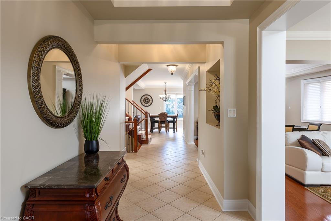
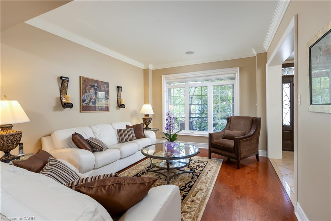
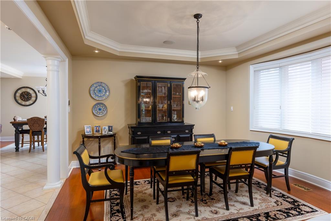
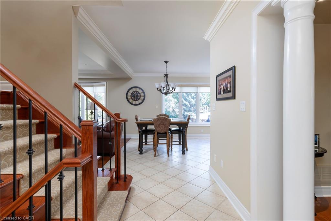
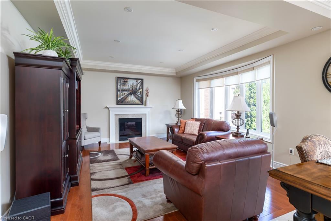
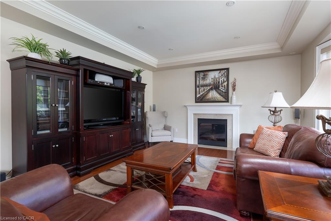
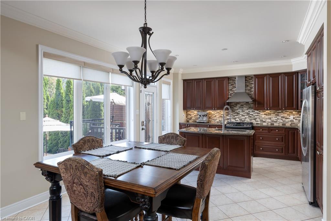
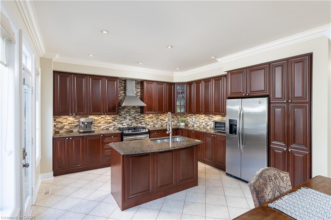
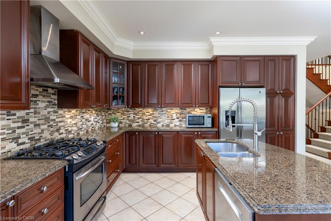
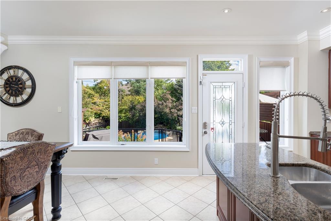
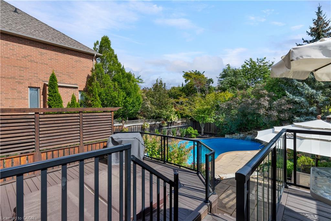
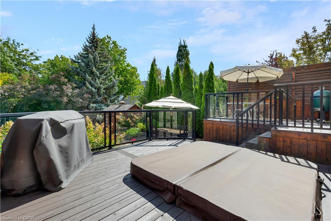
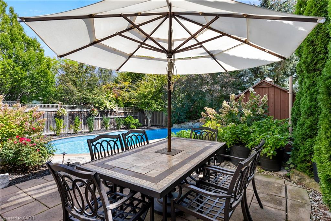
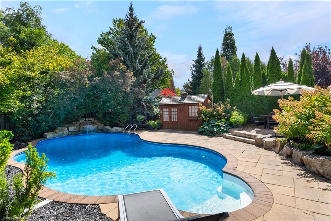
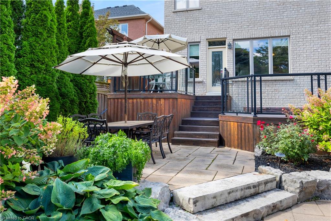
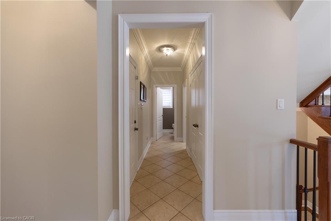
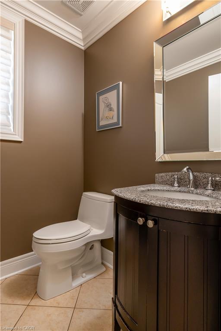
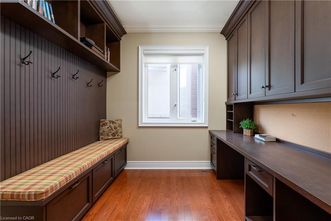
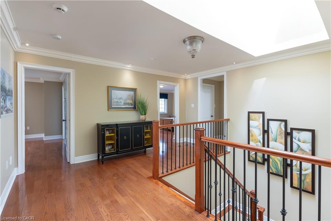
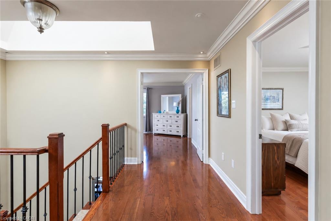
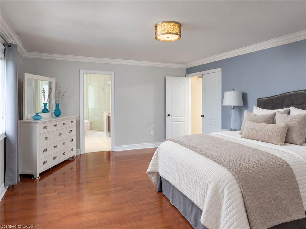
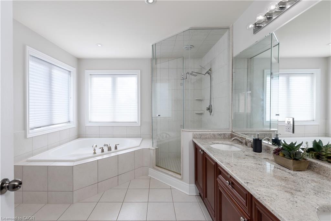
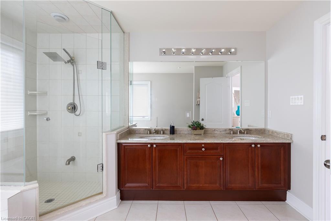
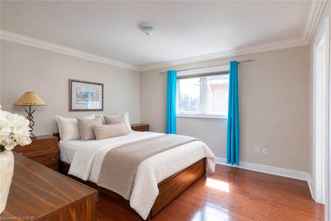
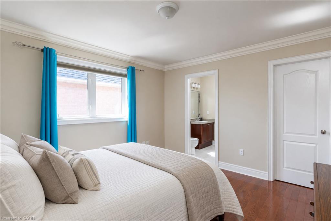
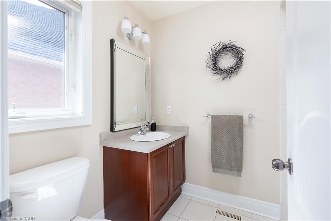
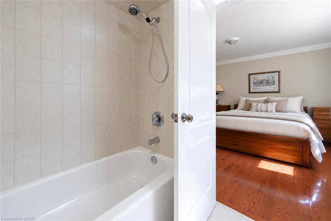
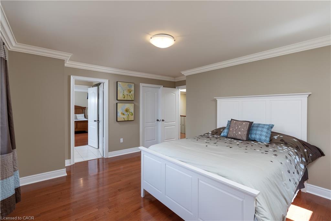
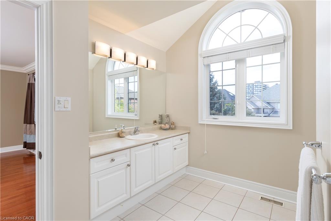
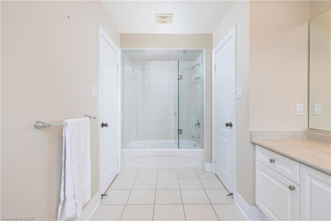
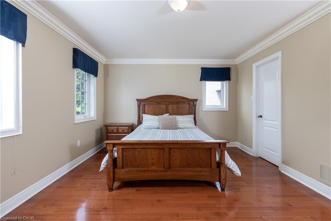
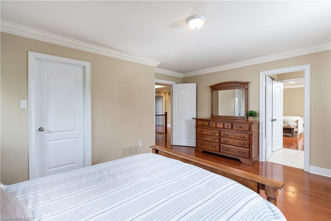
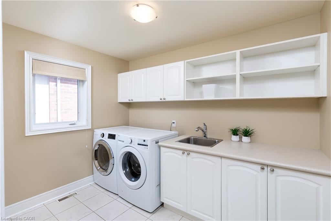
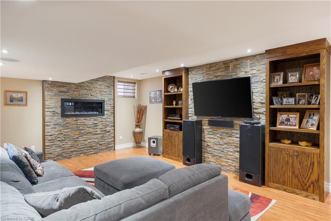
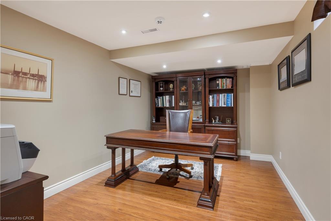
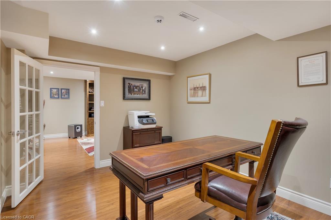
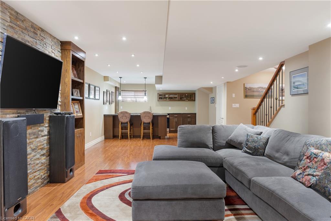
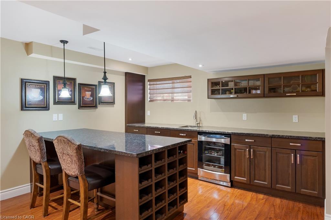
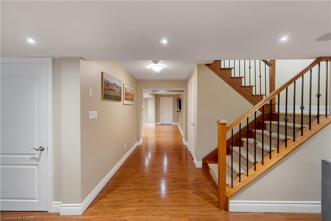
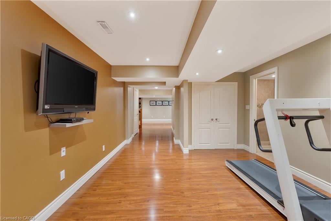
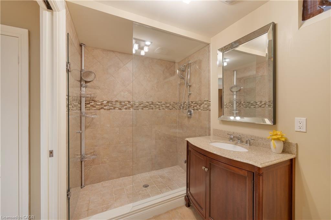
A 52 foot wide, 153 foot deep lot on a private street, 3,321 sq ft of beautifully maintained living space, and an ensuite for every bedroom upstairs, 1384 Ferncrest is impeccably kept from top to bottom in one of Joshua Creek's most sought after communities. The main floor offers a dedicated office space, separate living room, dining room, and media room, all flowing around a well appointed kitchen designed for both everyday living and entertaining. Upstairs, four generous bedrooms are served by three full bathrooms, each with its own private ensuite, so no one ever needs to leave the privacy of their room, complemented by the convenience of an upstairs laundry room. The finished basement extends the living space further with a separate bar, a media room, a dedicated office, room for a full gym, and a 3 piece bathroom with a shower. Step outside to an extensively landscaped backyard built for entertaining, featuring an in-ground pool, a pool house, an integrated hot tub, and multiple dining areas throughout. This is a rare offering in Joshua Creek, combining space, privacy, and resort style outdoor living in one exceptional home.
Details
| MLS # | 40866314 |
|---|---|
| Listing Type | For Sale |
| Style | House |
| Sub-Type | Resale |
| Status | Active |
| Days On Site | 10 |
| Listing Provided By | Corcoran Horizon Realty | Ruben Furtado |
Features
| Bed(s) | 4 |
|---|---|
| Bath(s) | 5 Total |
| SQ Feet | 3,321 |
| Garage | 2 |
| Basement | Y |
| Pool | Yes |
| Story(s) | 2 |
| Zoning | RL5 sp:32 |
| Acreage | 0.19 |
Interior
| Appliances | Dryer, Microwave, Refrigerator, Stove, Washer |
|---|---|
| Rooms Total | 19 |
| Interior Features | Central Vacuum, Other |
| Cooling | Central Air |
| Cooling Yes / No | No |
| Heating | Forced Air, Natural Gas |
| Heating Yes / No | Yes |
| Fireplaces Total | 2 |
| Fireplace Features | Gas |
Exterior
| Lot Features | Urban, Other |
|---|---|
| Construction Materials | Brick, Stone, Stucco |
| Roof | Asphalt Shing |
Parking
| Garage Spaces | 2 |
|---|---|
| Parking Features | Attached Garage, Garage Door Opener, Asphalt |
| Open Parking Yes / No | Yes |
| Attached Garage Yes / No | Yes |
Utilities
| Sewer | Sewer (Municipal) |
|---|
Taxes
| Tax Annual Amount | 11493 |
|---|
Area Information
| Province | ON |
|---|---|
| County | Halton |
| City | Oakville |
| Postal Code | L6H 7W2 |
| Area | 1 Oakville |
| Subarea | 1009 JC Joshua Creek |
| Community Name | 1009 JC Joshua Creek |
| Listing VS Median (in 1009 JC Joshua Creek) | |
Price: $2,298,000 low | high Med: $1,999,900 sqft: 3,321 low | high Med: 3,000 $ / sqft: $692 low | high Med: $667 On site: 10 low | high Med: 119 | |
Request a showing
Request a showing
Contact
Learn More About This Property

| Province | ON |
|---|---|
| County | Halton |
| City | Oakville |
| Postal Code | L6H 7W2 |
| Area | 1 Oakville |
| Subarea | 1009 JC Joshua Creek |
| Community Name | 1009 JC Joshua Creek |
| Listing VS Median (in 1009 JC Joshua Creek) | |
Price: $2,298,000 low | high Med: $1,999,900 sqft: 3,321 low | high Med: 3,000 $ / sqft: $692 low | high Med: $667 On site: 10 low | high Med: 119 | |