 New Listing
159 Carloway Trail,Huron-Kinloss, ON N2Z 0A4
Huron-Kinloss, ON N2Z 0A4

Description
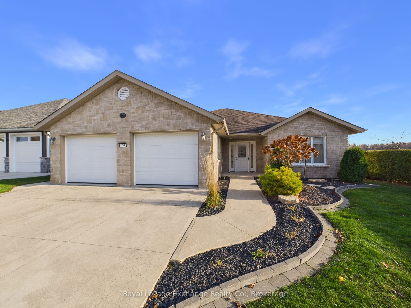
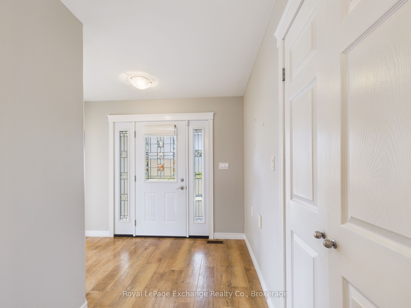
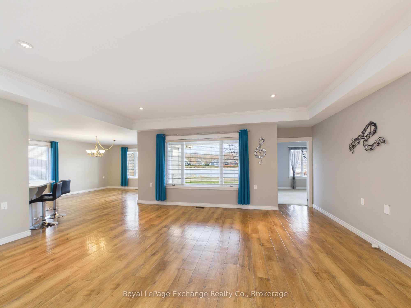
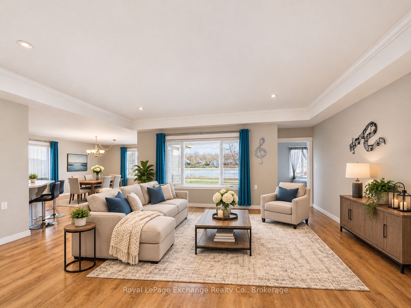
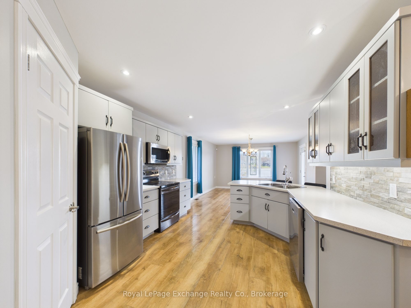
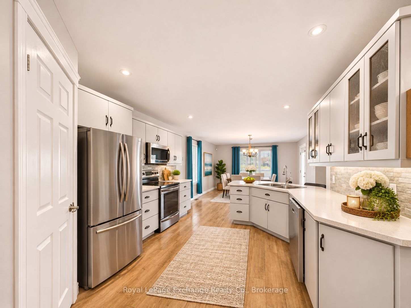
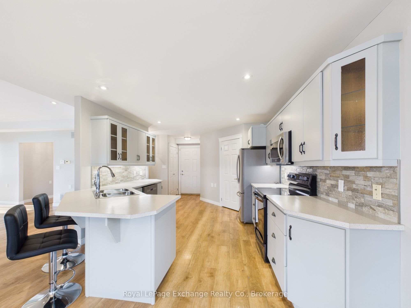
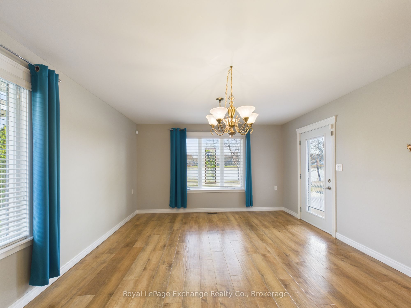
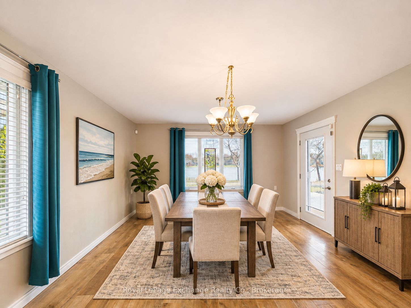
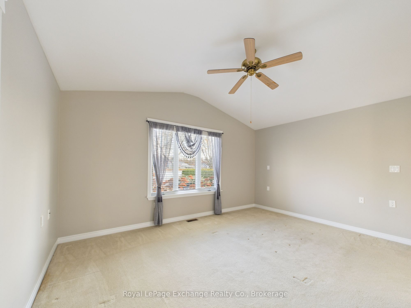
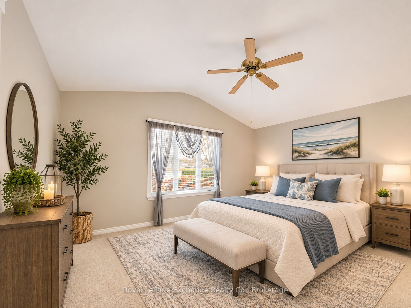
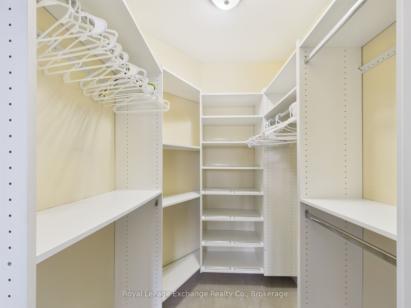
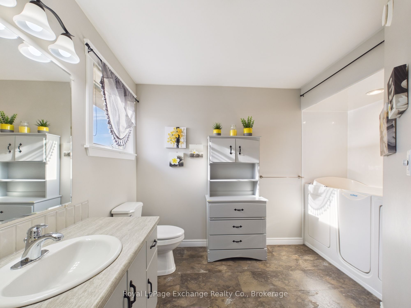
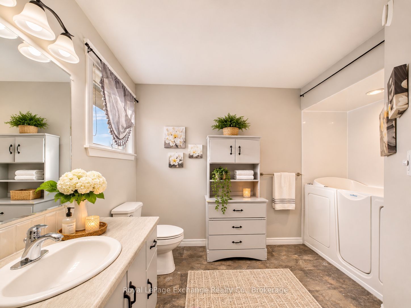
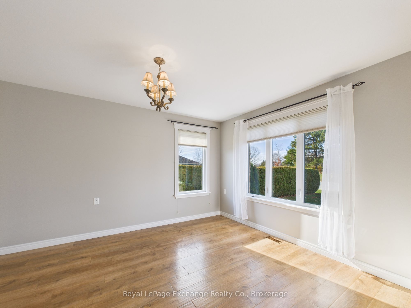
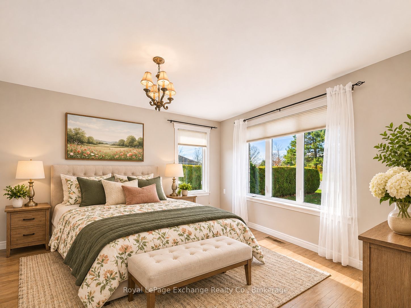
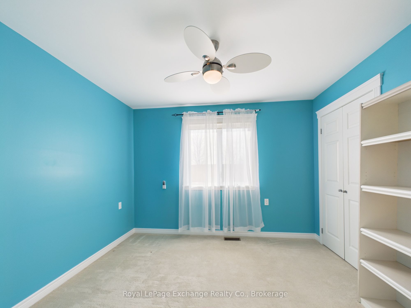
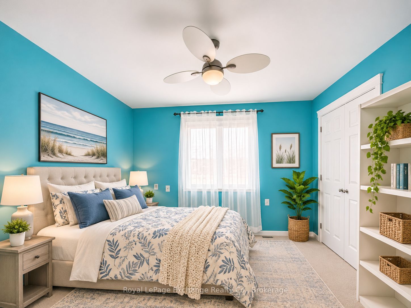
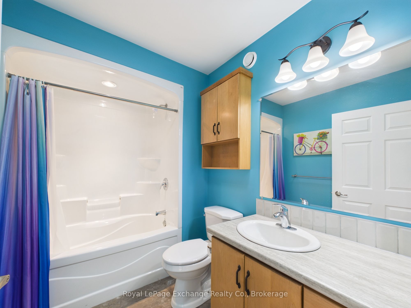
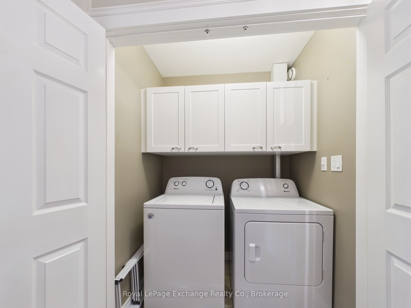
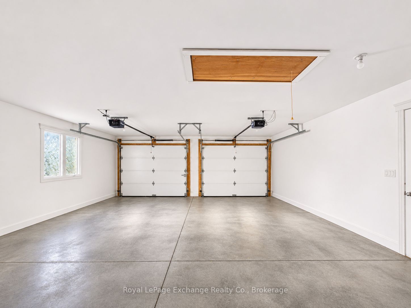
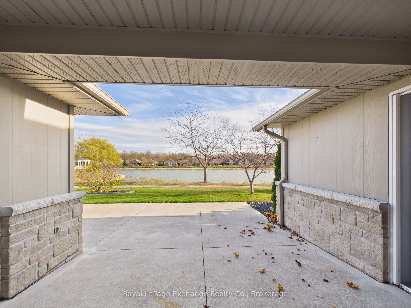
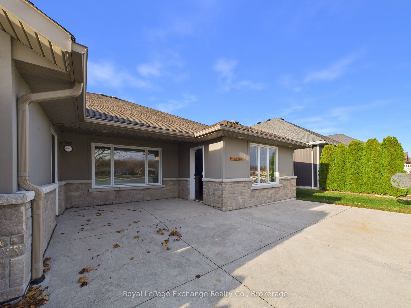
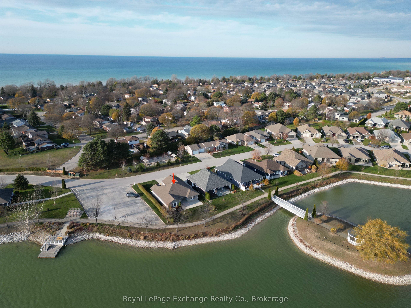
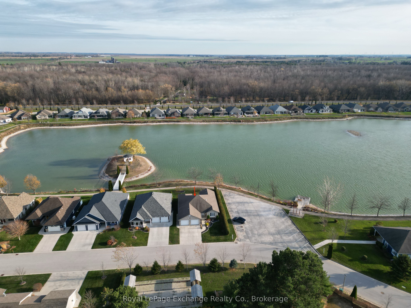
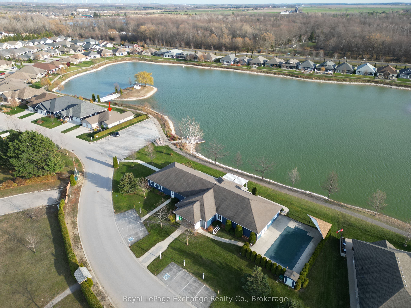
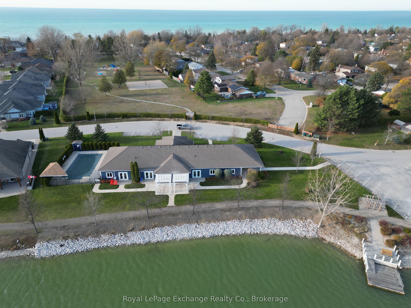
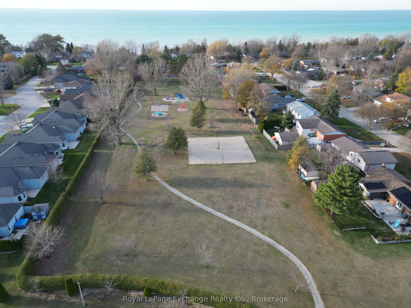
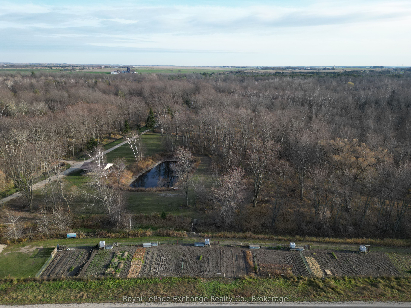
Discover lakeside living at 159 Carloway Trail, a beautifully maintained 3-bedroom, 2-bathroom bungalow in Inverlyn Estates, Kincardine's unique condominium community. Ideally situated along the community lake and just steps from the clubhouse, this home offers peaceful water views from the kitchen, dining room, living room and primary bedroom. The thoughtfully designed main floor begins with a welcoming foyer and adjoining bedroom, perfectly suited as a home office or den. The open-concept kitchen, dining and living area features engineered hardwood flooring, a tray ceiling in the living room and a convenient walk-in pantry. The spacious primary suite boasts a vaulted ceiling, walk-in closet, 4-piece ensuite and direct access to the covered rear porch. A second bedroom, additional 4-piece bathroom and main-floor laundry closet complete the layout. The home's attractive all-stone exterior is complemented by beautifully maintained landscaping, a spacious 21' x 23' attached double garage and two covered porches. Enjoy your morning coffee overlooking the lake from the east-facing rear porch and unwind with evening sunsets on the west-facing front porch. Additional features include an energy-efficient geothermal heating and cooling system and a 3-foot crawl space. Inverlyn Estates offers a lifestyle unlike any other! The condominium corporation maintains the community's common elements, including the clubhouse, swimming pool, private roads, lake and pathways. Residents also enjoy access to an adjacent 90-acre wooded property featuring walking trails, a picnic area, RV parking and garden plots. Experience the comfort of bungalow living surrounded by nature and exceptional community amenities.
Details
| MLS # | X14200210 |
|---|---|
| Listing Type | For Sale |
| HOA Dues | $186 |
| Sub-Type | Resale |
| Status | New |
| Year | 0 |
| Days On Site | 2 |
| Listing Provided By | Royal LePage Exchange Realty Co. | X14200210 572600 |
Features
| Bed(s) | 3 |
|---|---|
| Bath(s) | 2 |
| Garage | 2 |
| Basement | Y |
| Water Front | Direct, WaterfrontCommunity |
| Property View | Water |
Interior
| Interior Features | Central Vacuum, Primary Bedroom - Main Floor, Air Exchanger |
|---|---|
| Cooling | Central Air |
| Heat Source | Electric |
| Fireplace Yes / No | No |
| Laundry Features | Laundry Closet, In Hall |
Exterior
| Exterior Features | Lawn Sprinkler System, Year Round Living, Landscaped, Patio |
|---|---|
| Roof | Asphalt Shingle |
| Foundation Details | Concrete |
| Topography | Level |
| Water View | Direct |
| Waterfront Features | Other |
| View | Water |
| Construction Materials | Stone |
| Security Features | Smoke Detector |
Parking
| Garage Yes / No | Yes |
|---|---|
| Parking Features | Private |
Taxes
| Tax Annual Amount | 4617.95 |
|---|---|
| Tax Year | 2026 |
Other
| Docking Type | None |
|---|
Area Information
| Province | ON |
|---|---|
| County | Bruce |
| City | Huron-Kinloss |
| Postal Code | N2Z 0A4 |
| Area | Huron Kinloss |
| Listing VS Median (in N2Z 0A4) | |
Price: $799,000 low | high Med: $0 On site: 2 low | high Med: | |
Request a showing
Request a showing
Contact
Learn More About This Property

| Province | ON |
|---|---|
| County | Bruce |
| City | Huron-Kinloss |
| Postal Code | N2Z 0A4 |
| Area | Huron Kinloss |
| Listing VS Median (in N2Z 0A4) | |
Price: $799,000 low | high Med: $0 On site: 2 low | high Med: | |