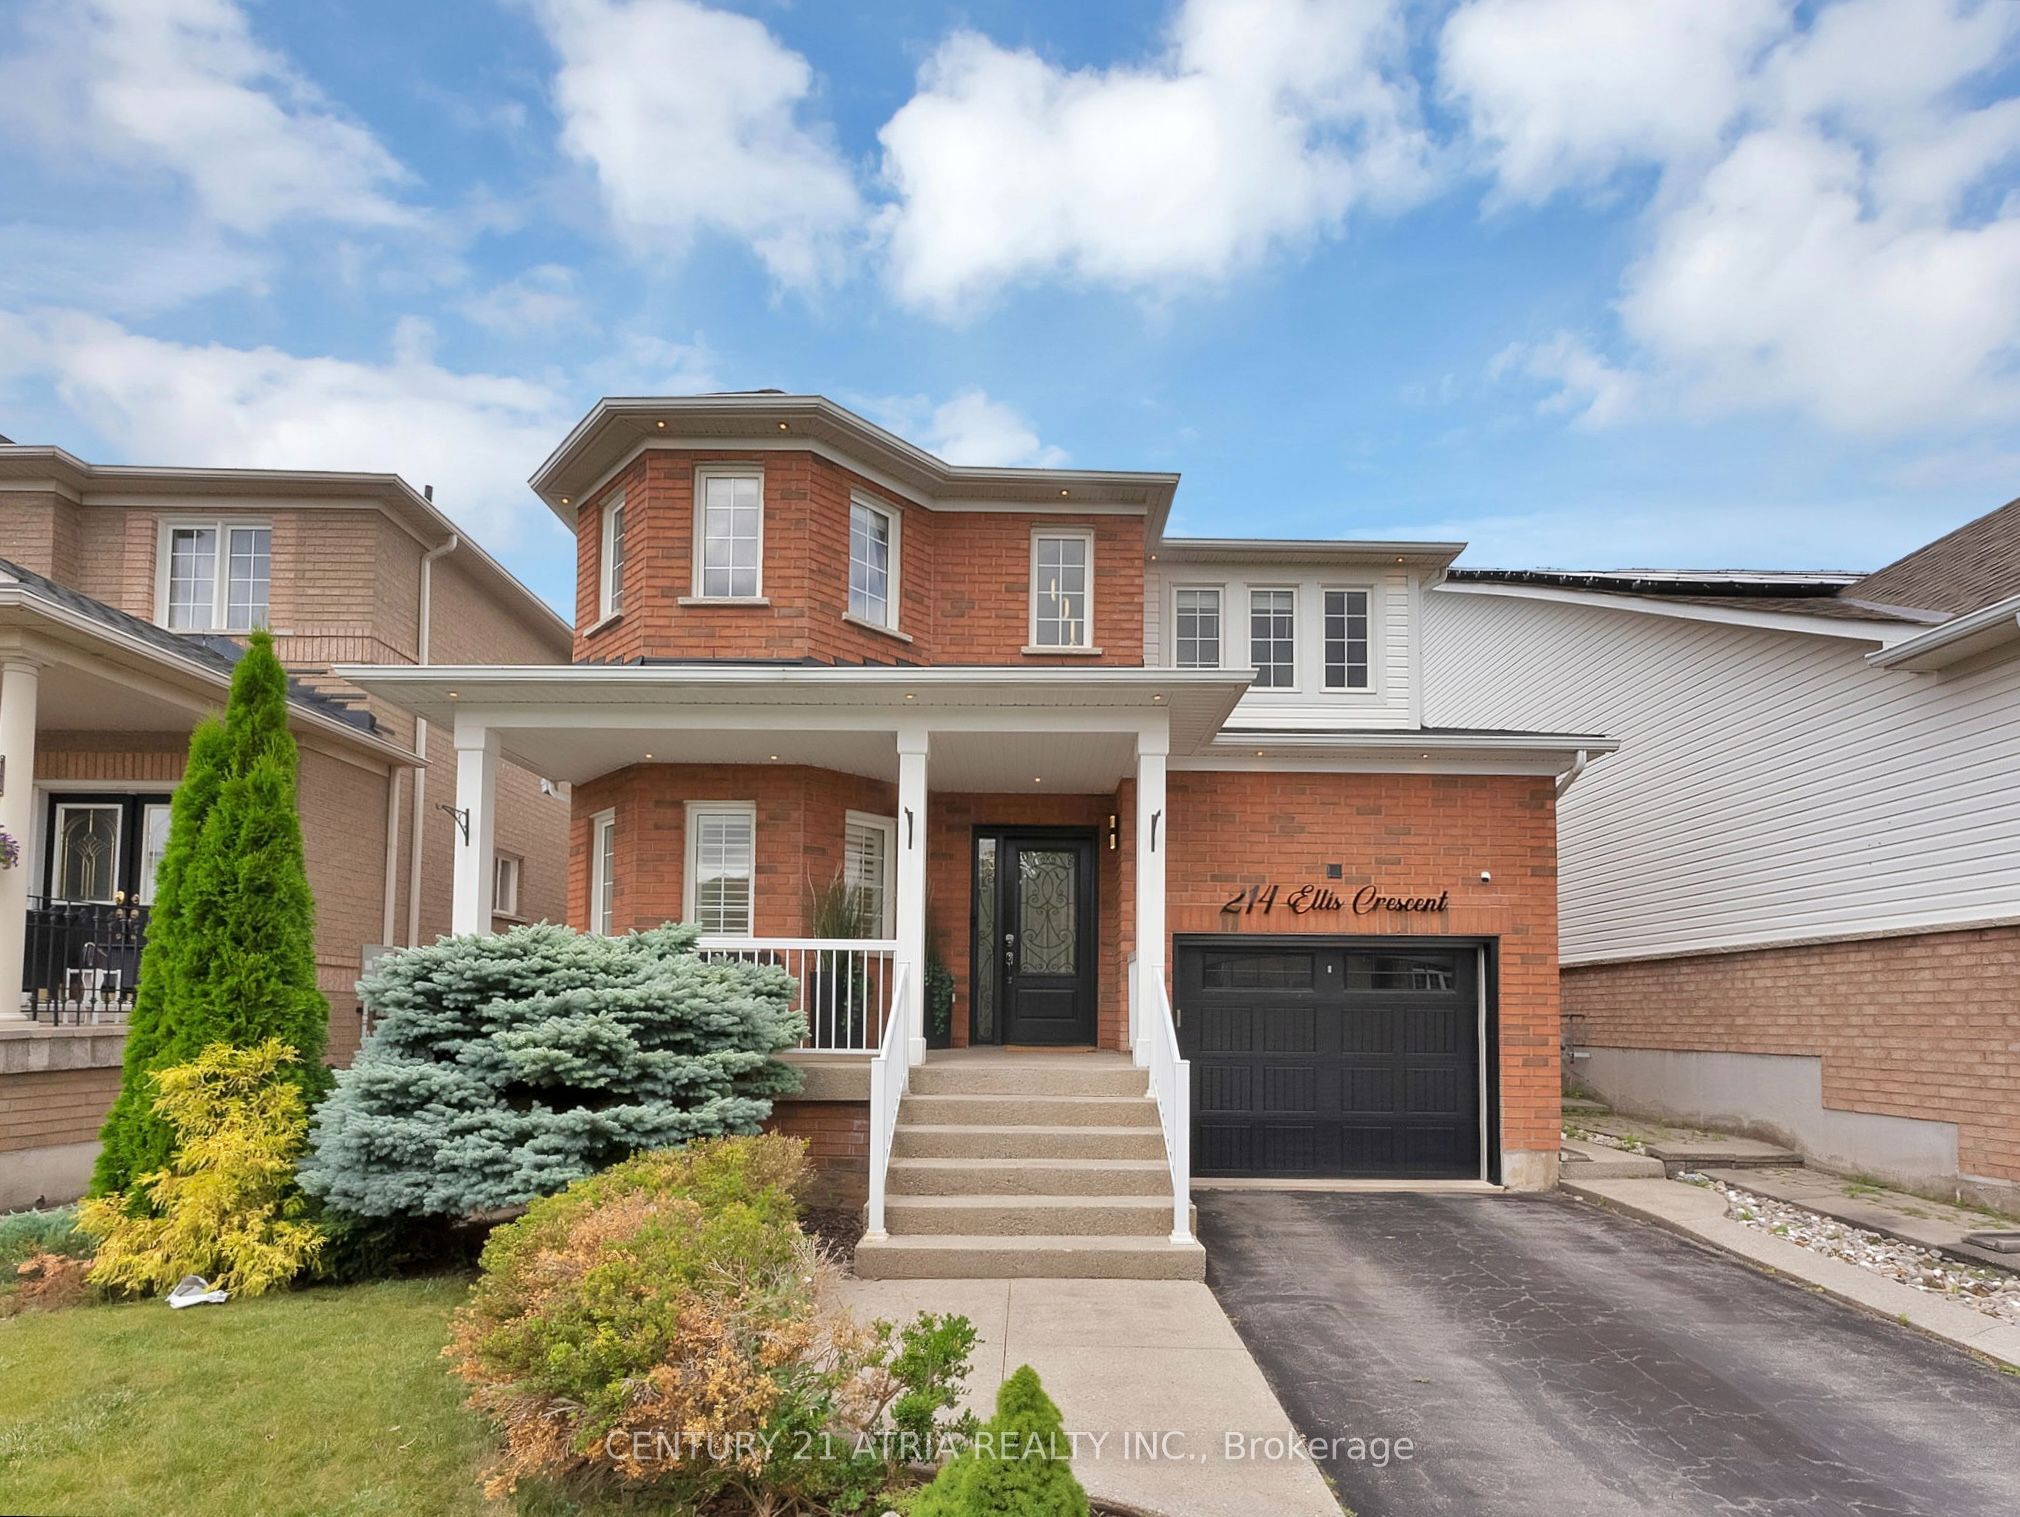
214 Ellis Crescent,Milton, ON L9T 6B5
Milton, ON L9T 6B5

Description
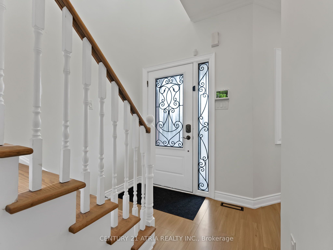
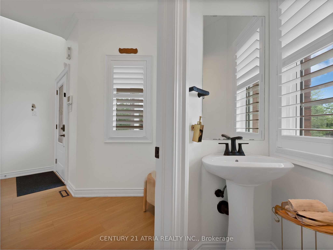
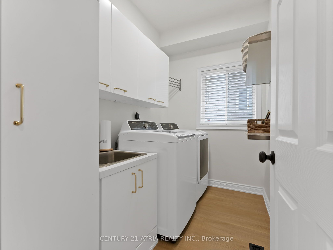
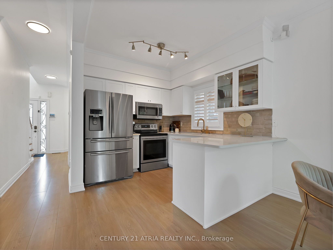
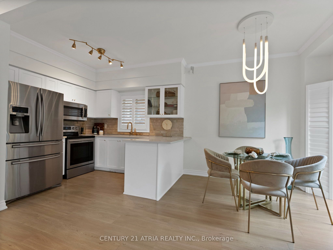
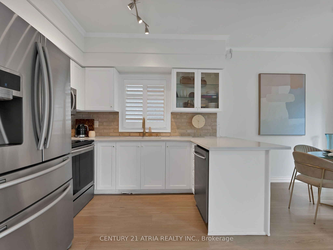
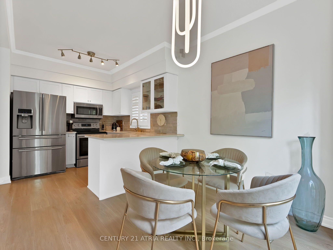
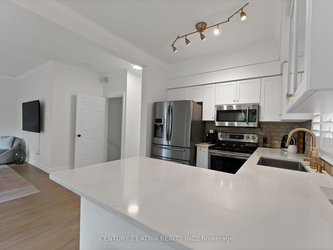
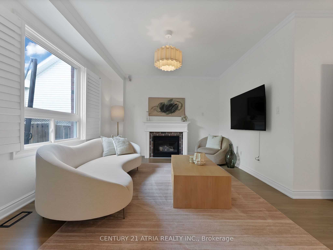
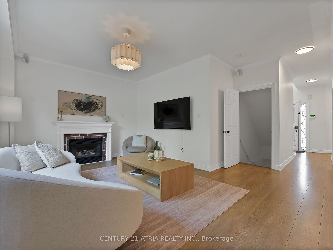
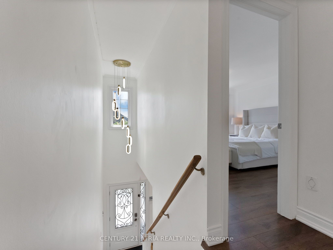
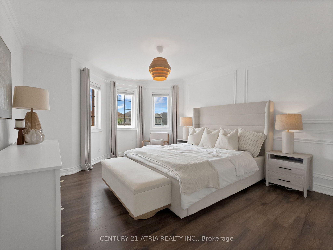
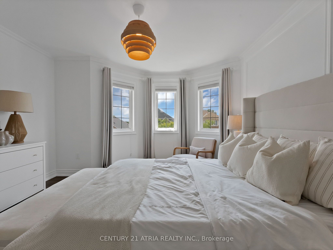
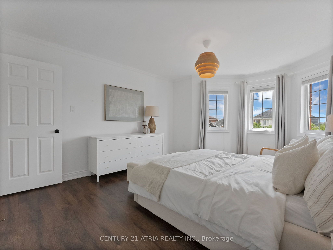
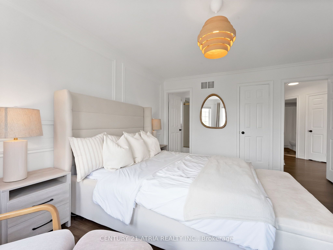
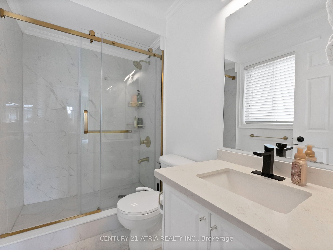
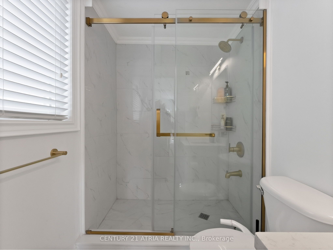
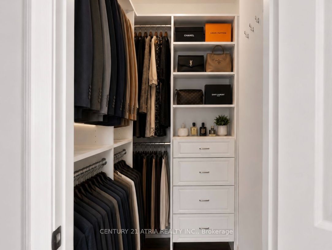
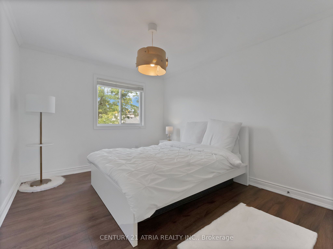
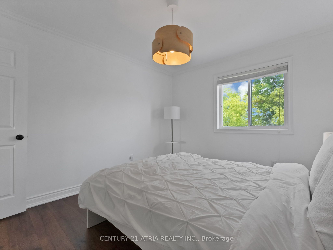
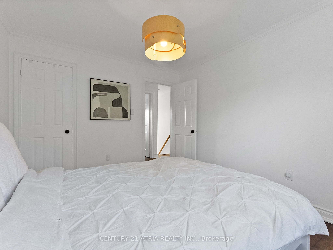
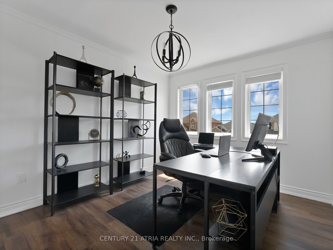
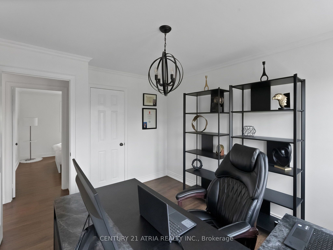
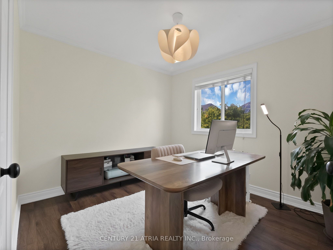
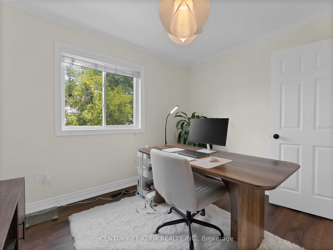
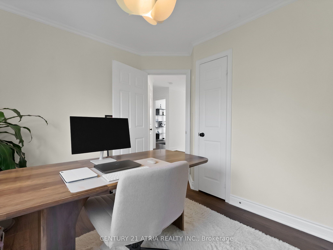
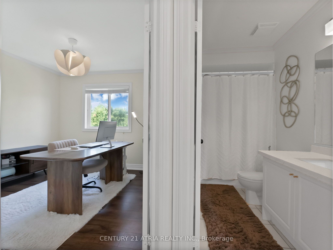
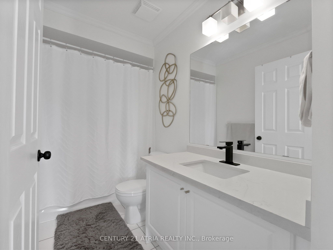
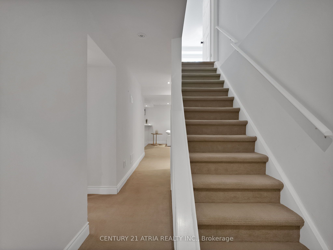
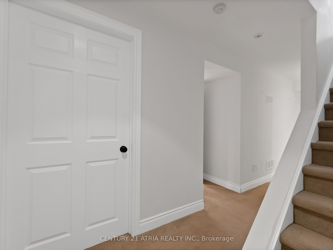
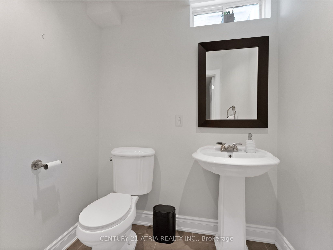
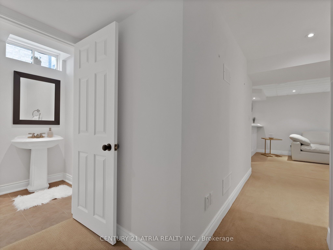
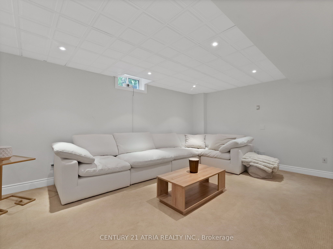
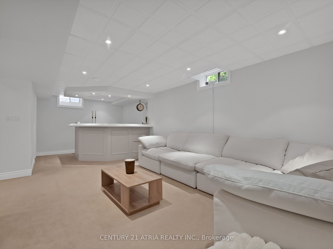
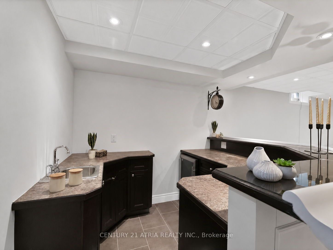
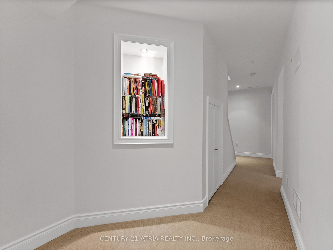
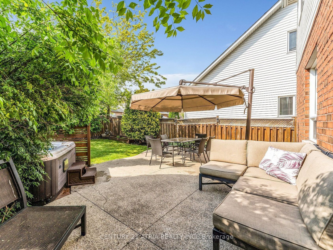
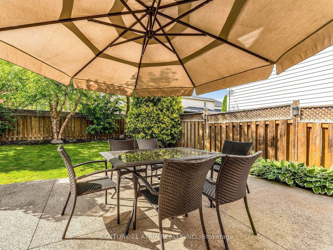
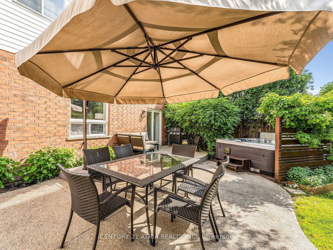
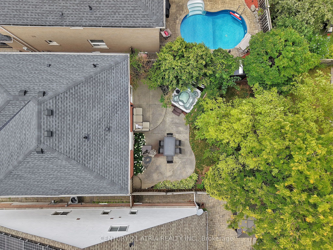
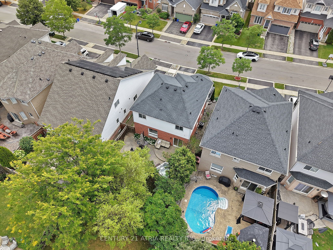
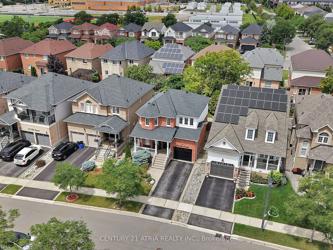
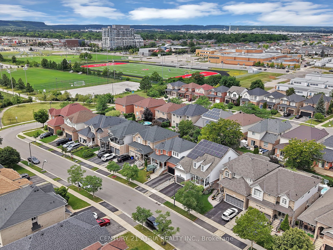
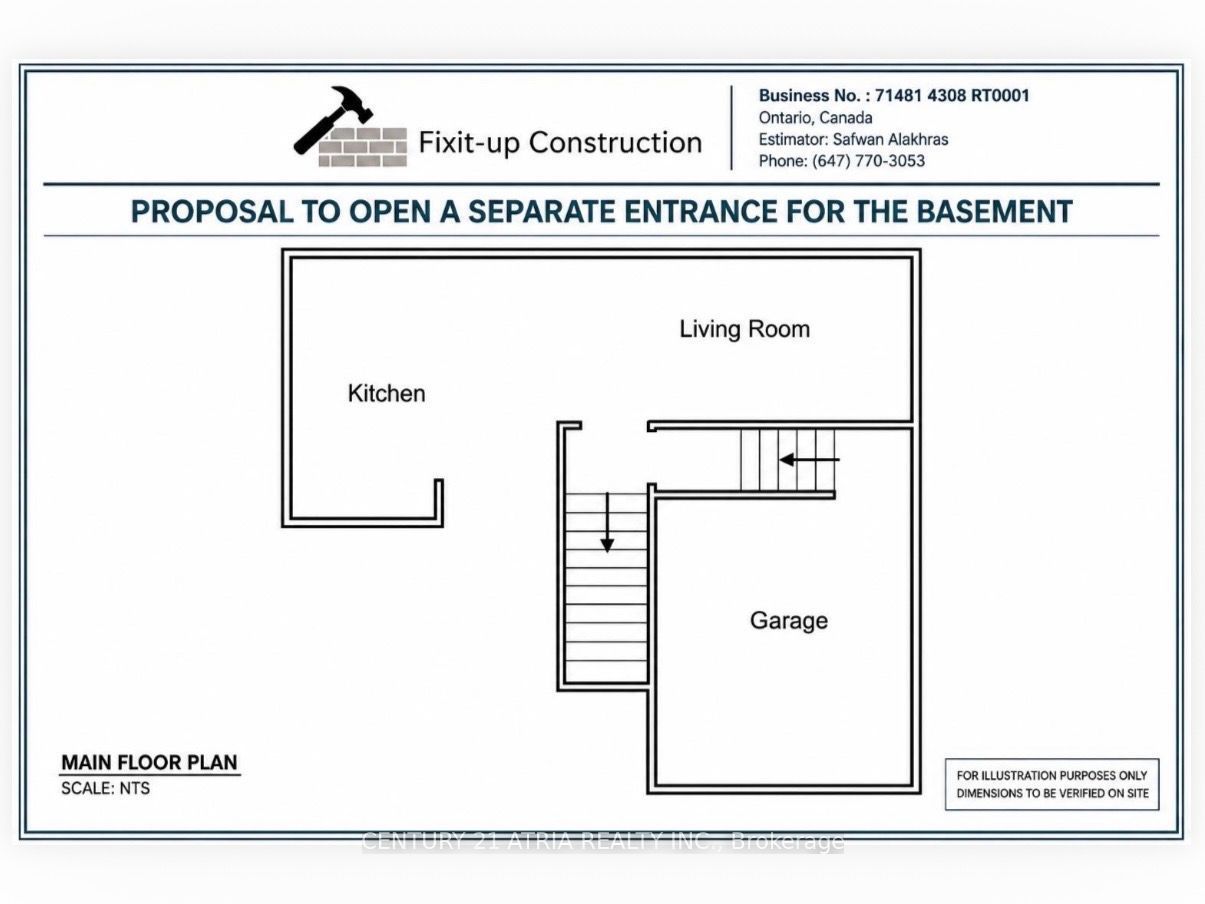
Welcome to 214 Ellis Crescent, a beautifully appointed 4+1 bedroom, 4-bathroom home offering an ideal blend of space, comfort and functionality in a desirable Milton neighbourhood. Thoughtfully designed with generous living and entertaining spaces, the main level features a bright, open-concept layout, built-in Bose speakers throughout and a sun-filled family room with fireplace, perfect for relaxing or hosting. The upgraded kitchen showcases stainless steel appliances, quartz countertops and a stylish tiled backsplash. Upstairs, discover four generously sized bedrooms and two modern 4-piece bathrooms, including a spacious primary retreat featuring elegant wainscoting, a walk-in closet and a beautifully updated ensuite with a modern stand-up shower. The fully finished basement offers a versatile recreation room with a wet bar and 2-piece bathroom, easily adaptable as an additional bedroom or flexible living space. A contractor sketch is attached showcasing the potential for a separate entrance and/or future conversion to a separate unit, offering excellent income potential, subject to approvals. Extensive recent improvements include a brand-new furnace, fresh paint throughout, upgraded light fixtures and chandeliers, new outdoor pot lights and exterior fixtures, and a phone-controlled illuminated LED house number. The backyard is a private oasis featuring ample space for entertaining, a hot tub and storage shed. An exceptional move-in-ready house offering stylish updates, versatile living space, incredible outdoor living and future rental potential-waiting for you to call it home.
Details
| MLS # | W13782732 |
|---|---|
| Listing Type | For Sale |
| Style | House |
| Sub-Type | Resale |
| Status | Price Change |
| Year | 0 |
| Days On Site | 21 |
| Listing Provided By | CENTURY 21 ATRIA REALTY INC. | W13782732 057604 |
Features
| Bed(s) | 5 |
|---|---|
| Bath(s) | 4 |
| Garage | 1 |
| Basement | Y |
| Story(s) | 2 |
| Acreage | 0.09 |
Interior
| Interior Features | Auto Garage Door Remote, Built-In Oven, Sump Pump, Water Heater Owned |
|---|---|
| Cooling | Central Air |
| Heat Source | Gas |
| Fireplace Features | Family Room, Natural Gas |
| Fireplace Yes / No | Yes |
Exterior
| Exterior Features | Built-In-BBQ, Canopy, Controlled Entry, Hot Tub, Landscaped, Lighting, Patio, Privacy |
|---|---|
| Roof | Asphalt Shingle |
| Foundation Details | Poured Concrete |
| Construction Materials | Brick |
| Security Features | Carbon Monoxide Detectors, Smoke Detector |
Parking
| Garage Yes / No | Yes |
|---|---|
| Parking Features | Available, Private |
Utilities
| Sewer | Sewer |
|---|
Taxes
| Tax Annual Amount | 4775.61 |
|---|---|
| Tax Legal Description | LOT 183, PLAN 20M821, MILTON. S/T RIGHT HR215360. |
| Tax Year | 2026 |
Area Information
| Province | ON |
|---|---|
| County | Halton |
| City | Milton |
| Postal Code | L9T 6B5 |
| Area | 1029 DE Dempsey |
| Listing VS Median (in L9T 6B5) | |
Price: $1,089,900 low | high Med: $0 On site: 21 low | high Med: | |
Request a showing
Request a showing
Contact
Learn More About This Property

| Province | ON |
|---|---|
| County | Halton |
| City | Milton |
| Postal Code | L9T 6B5 |
| Area | 1029 DE Dempsey |
| Listing VS Median (in L9T 6B5) | |
Price: $1,089,900 low | high Med: $0 On site: 21 low | high Med: | |