 New Listing
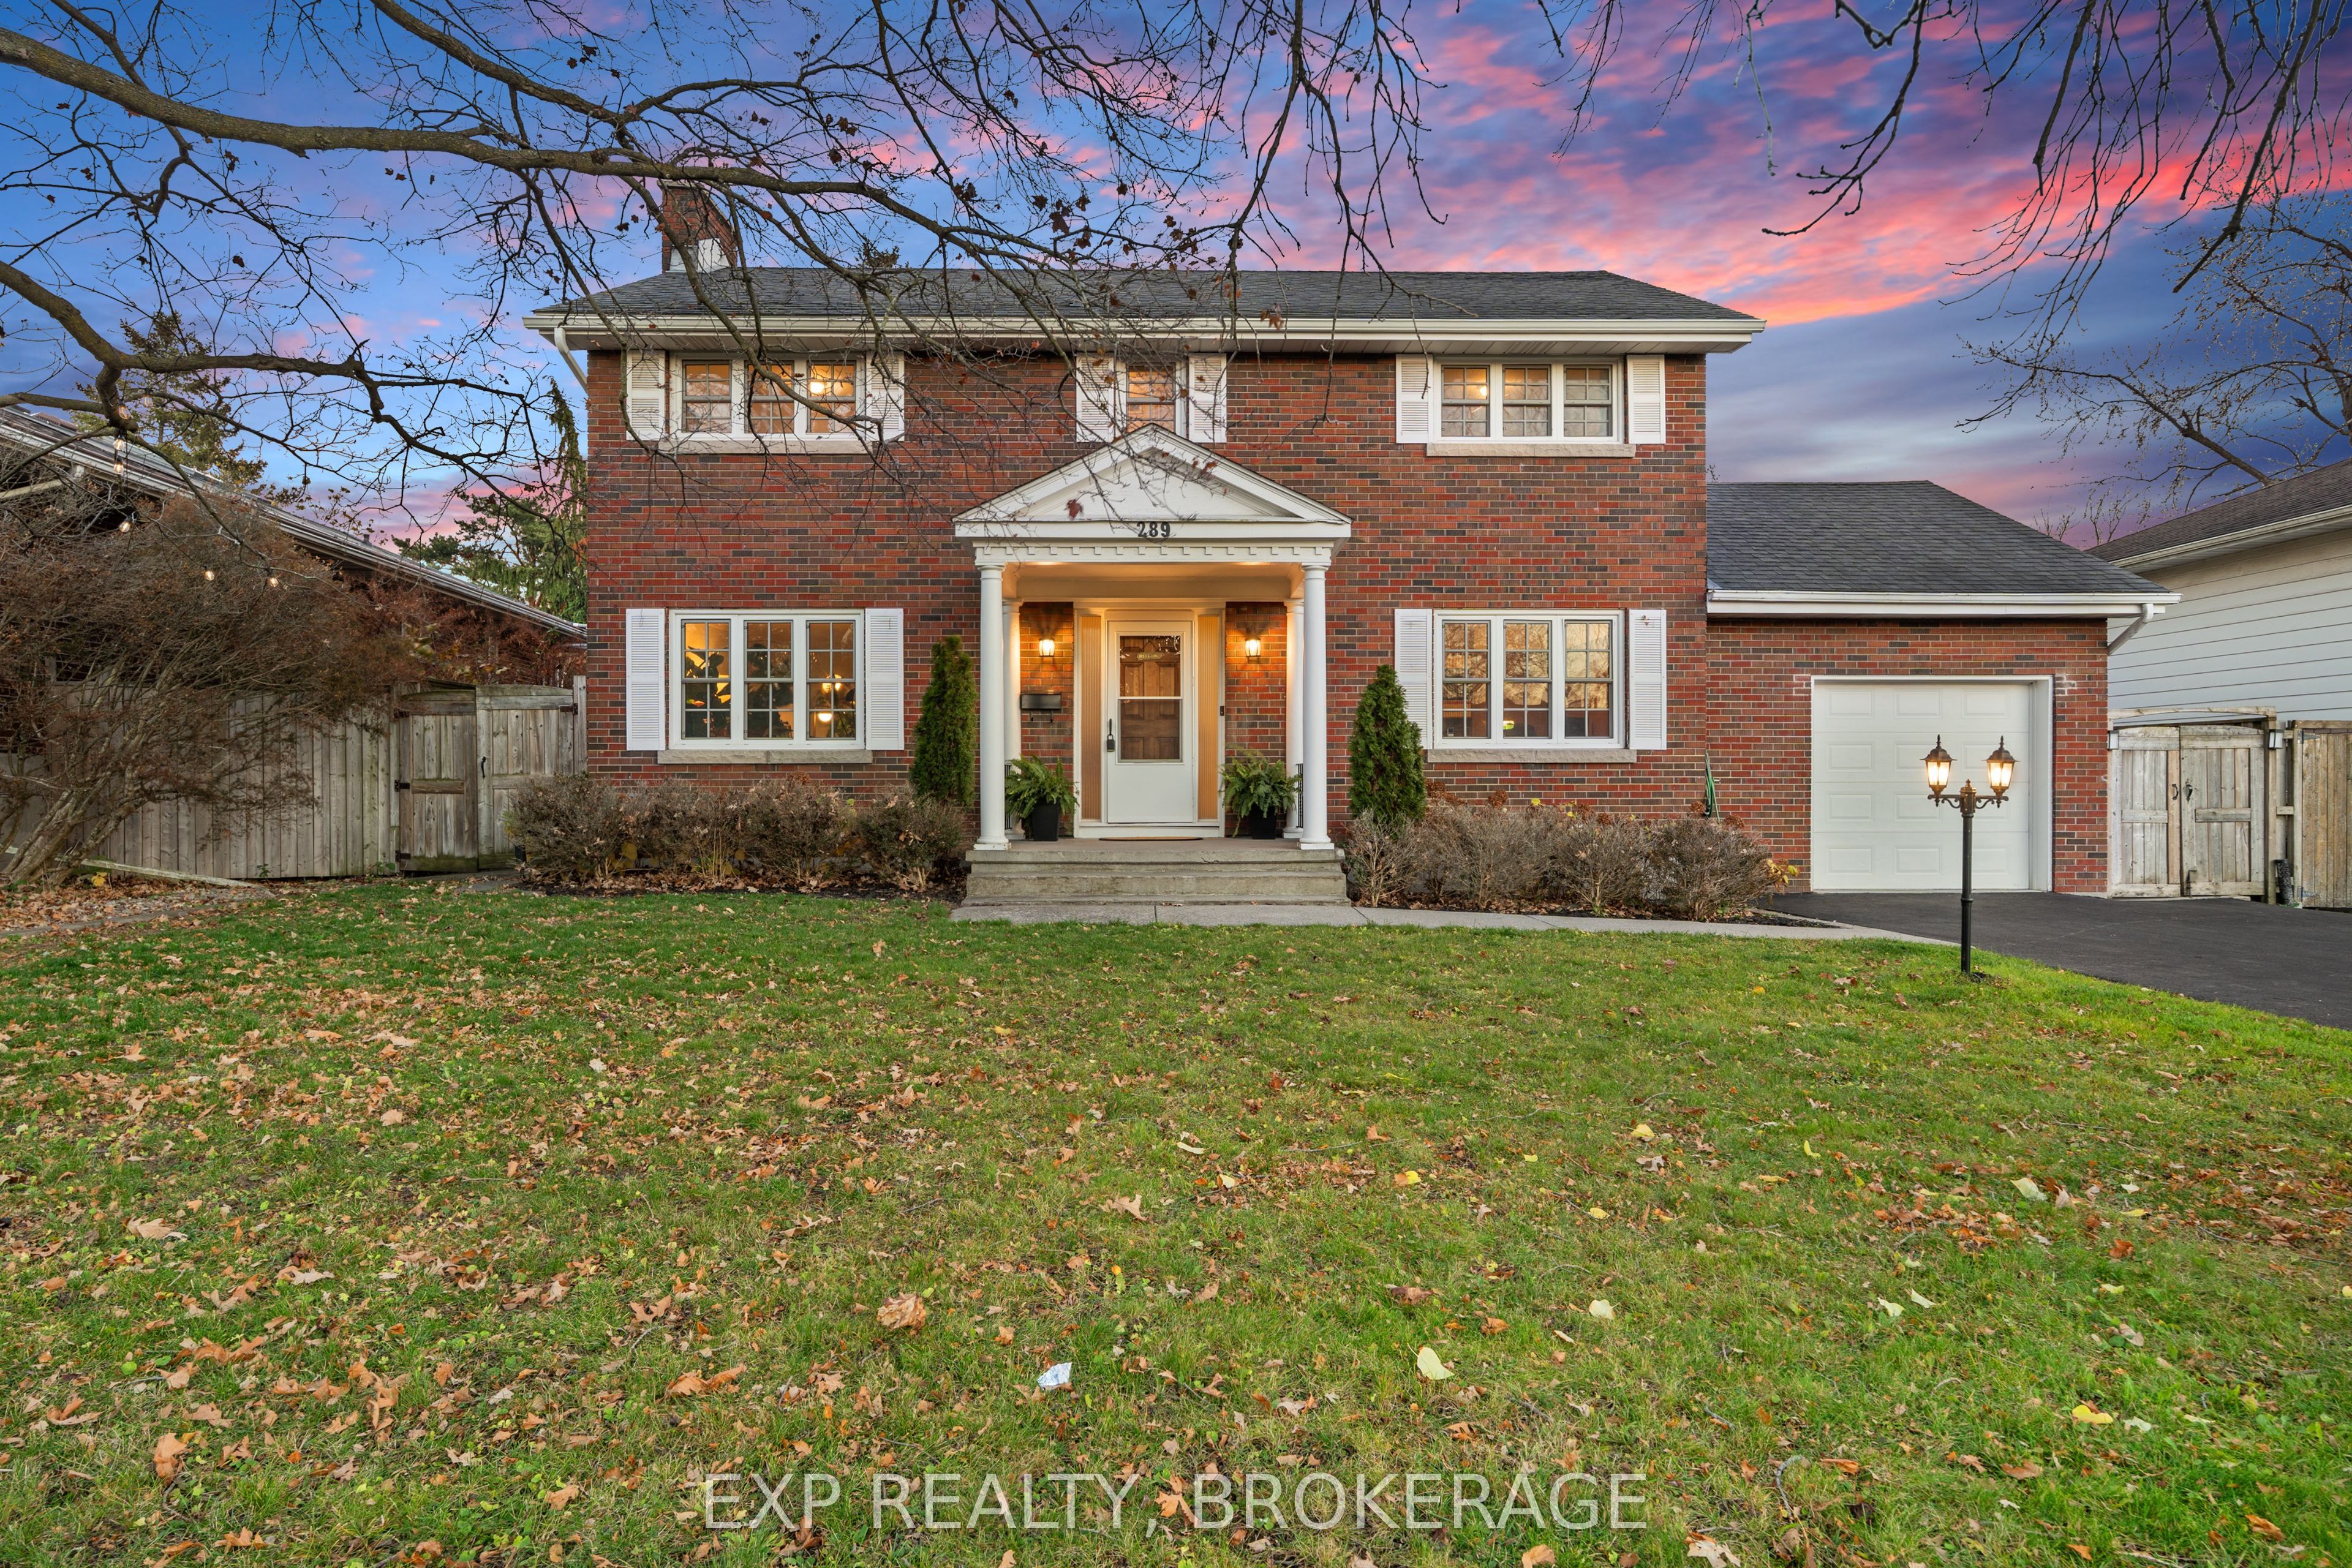
289 Avenue Road,Kingston, ON K7M 1C8
Kingston, ON K7M 1C8

Description
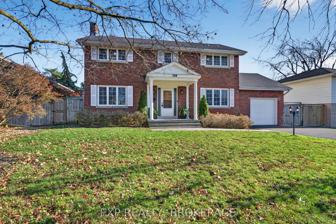
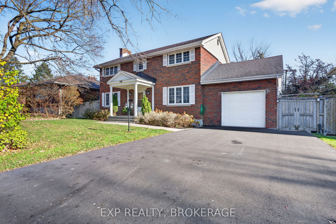
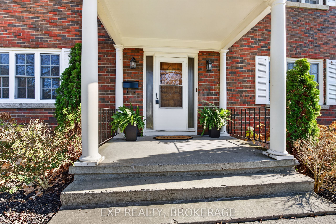
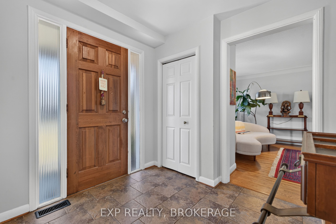
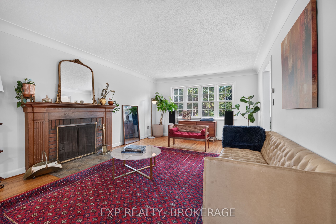
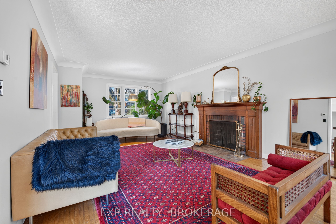
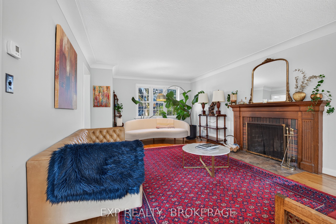
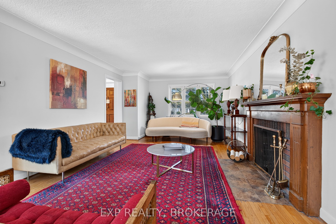
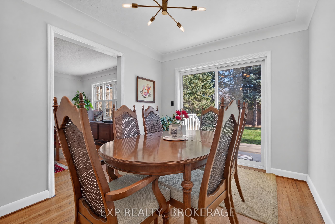
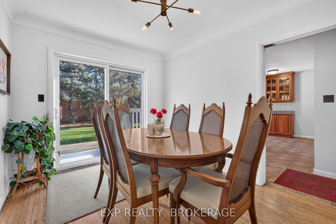
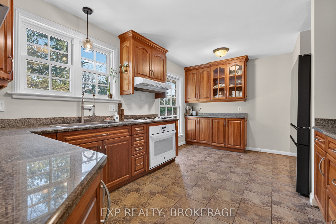
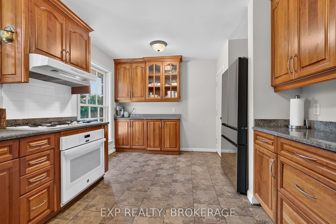
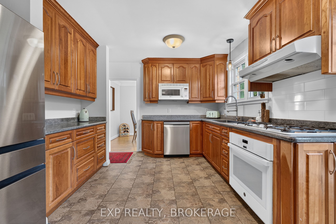
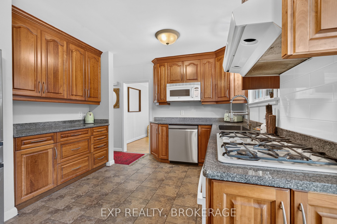
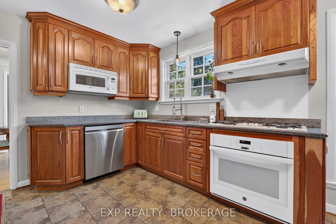
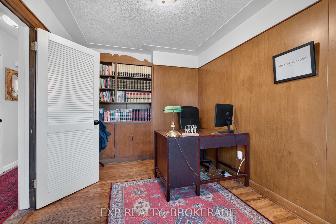
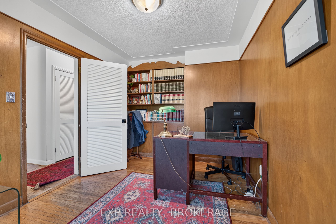
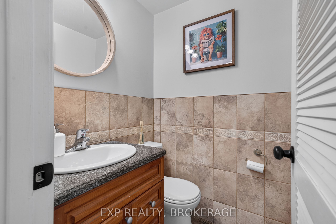
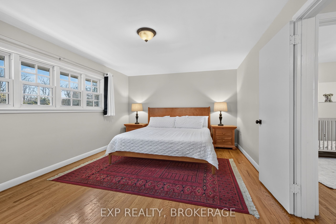
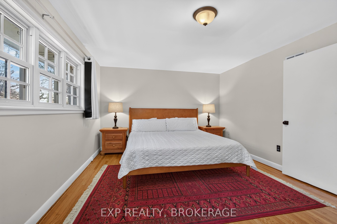
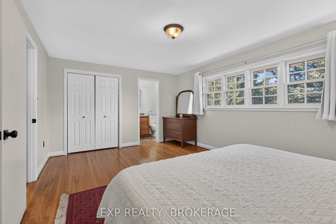
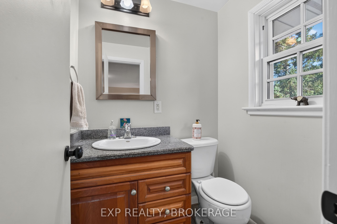
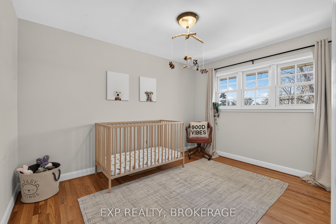
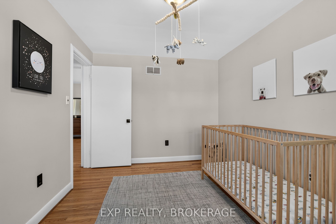
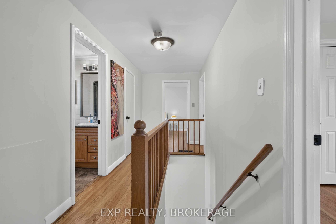
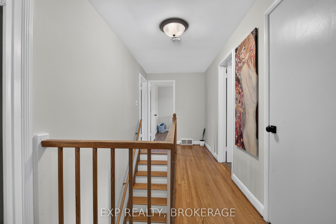
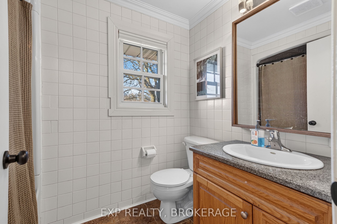
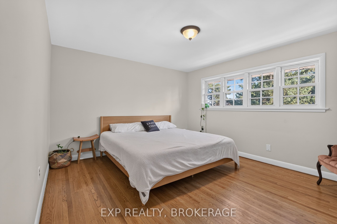
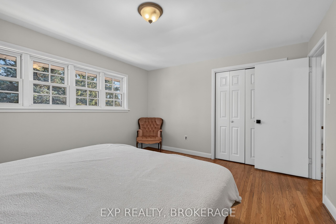
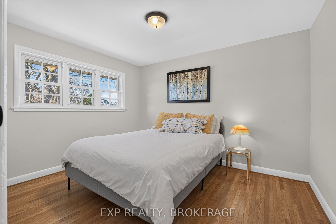
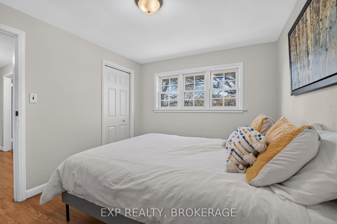
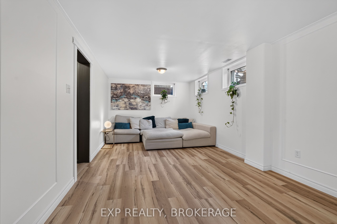
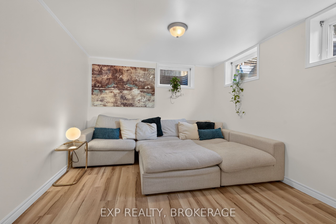
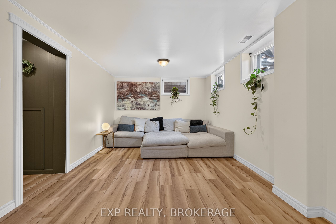
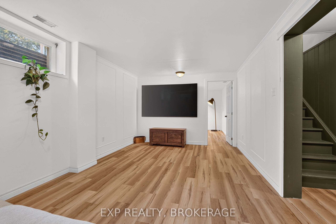
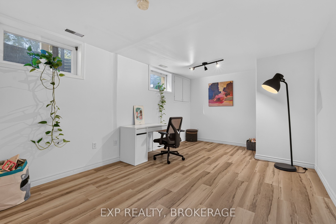
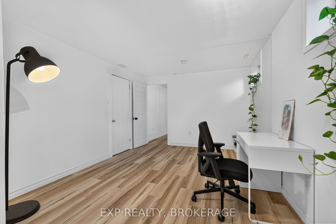
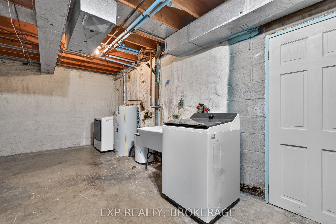
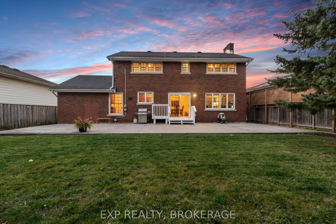
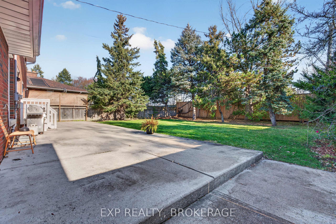
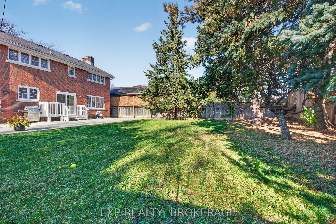
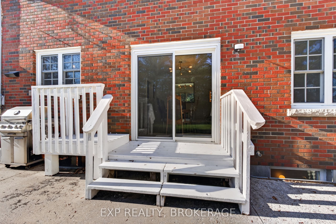
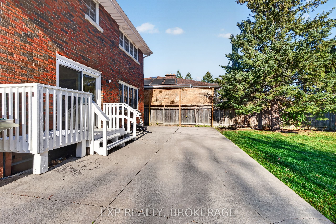
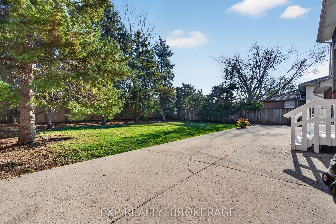
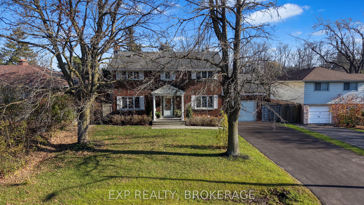
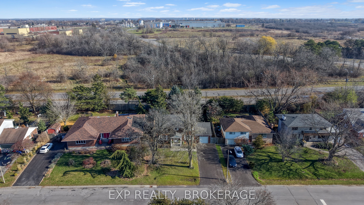
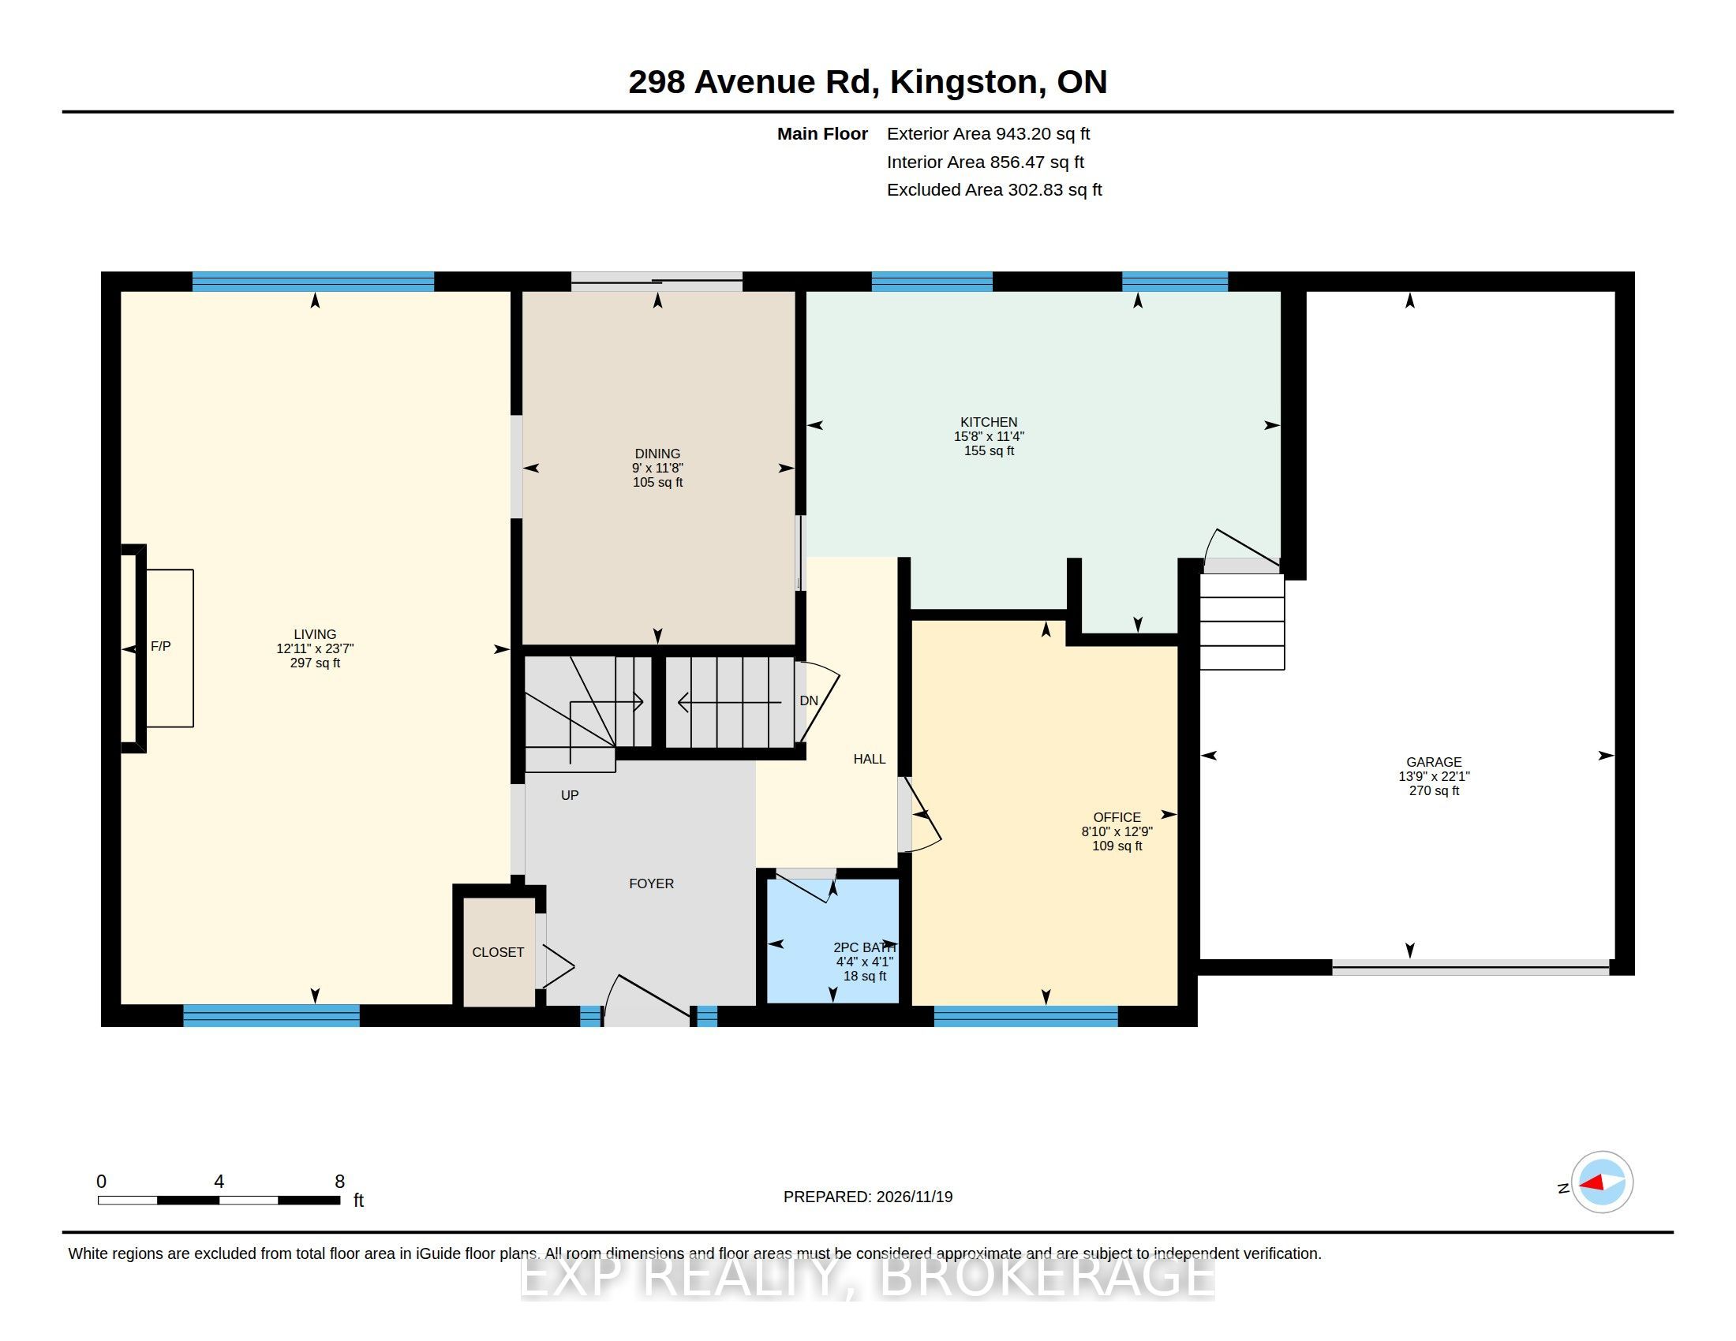
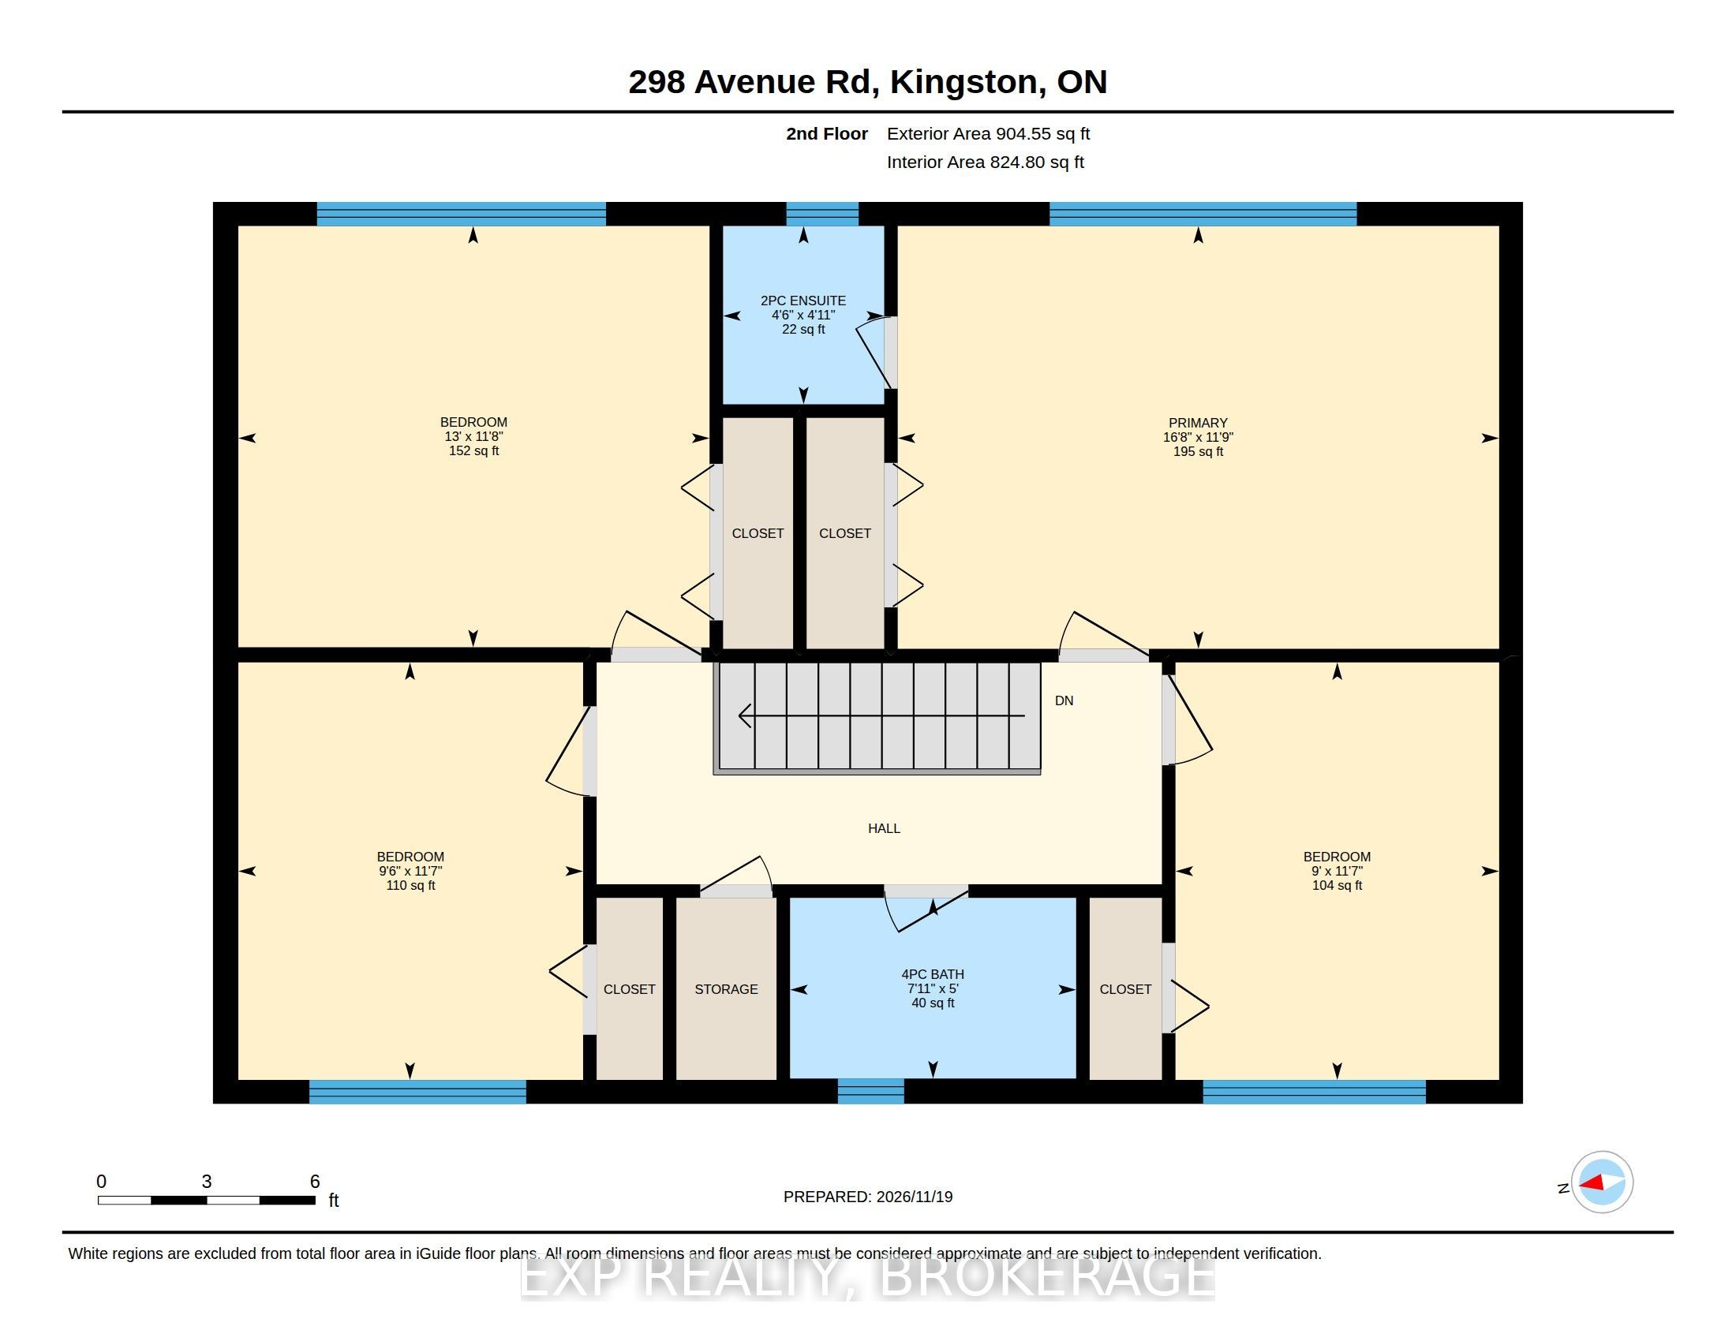
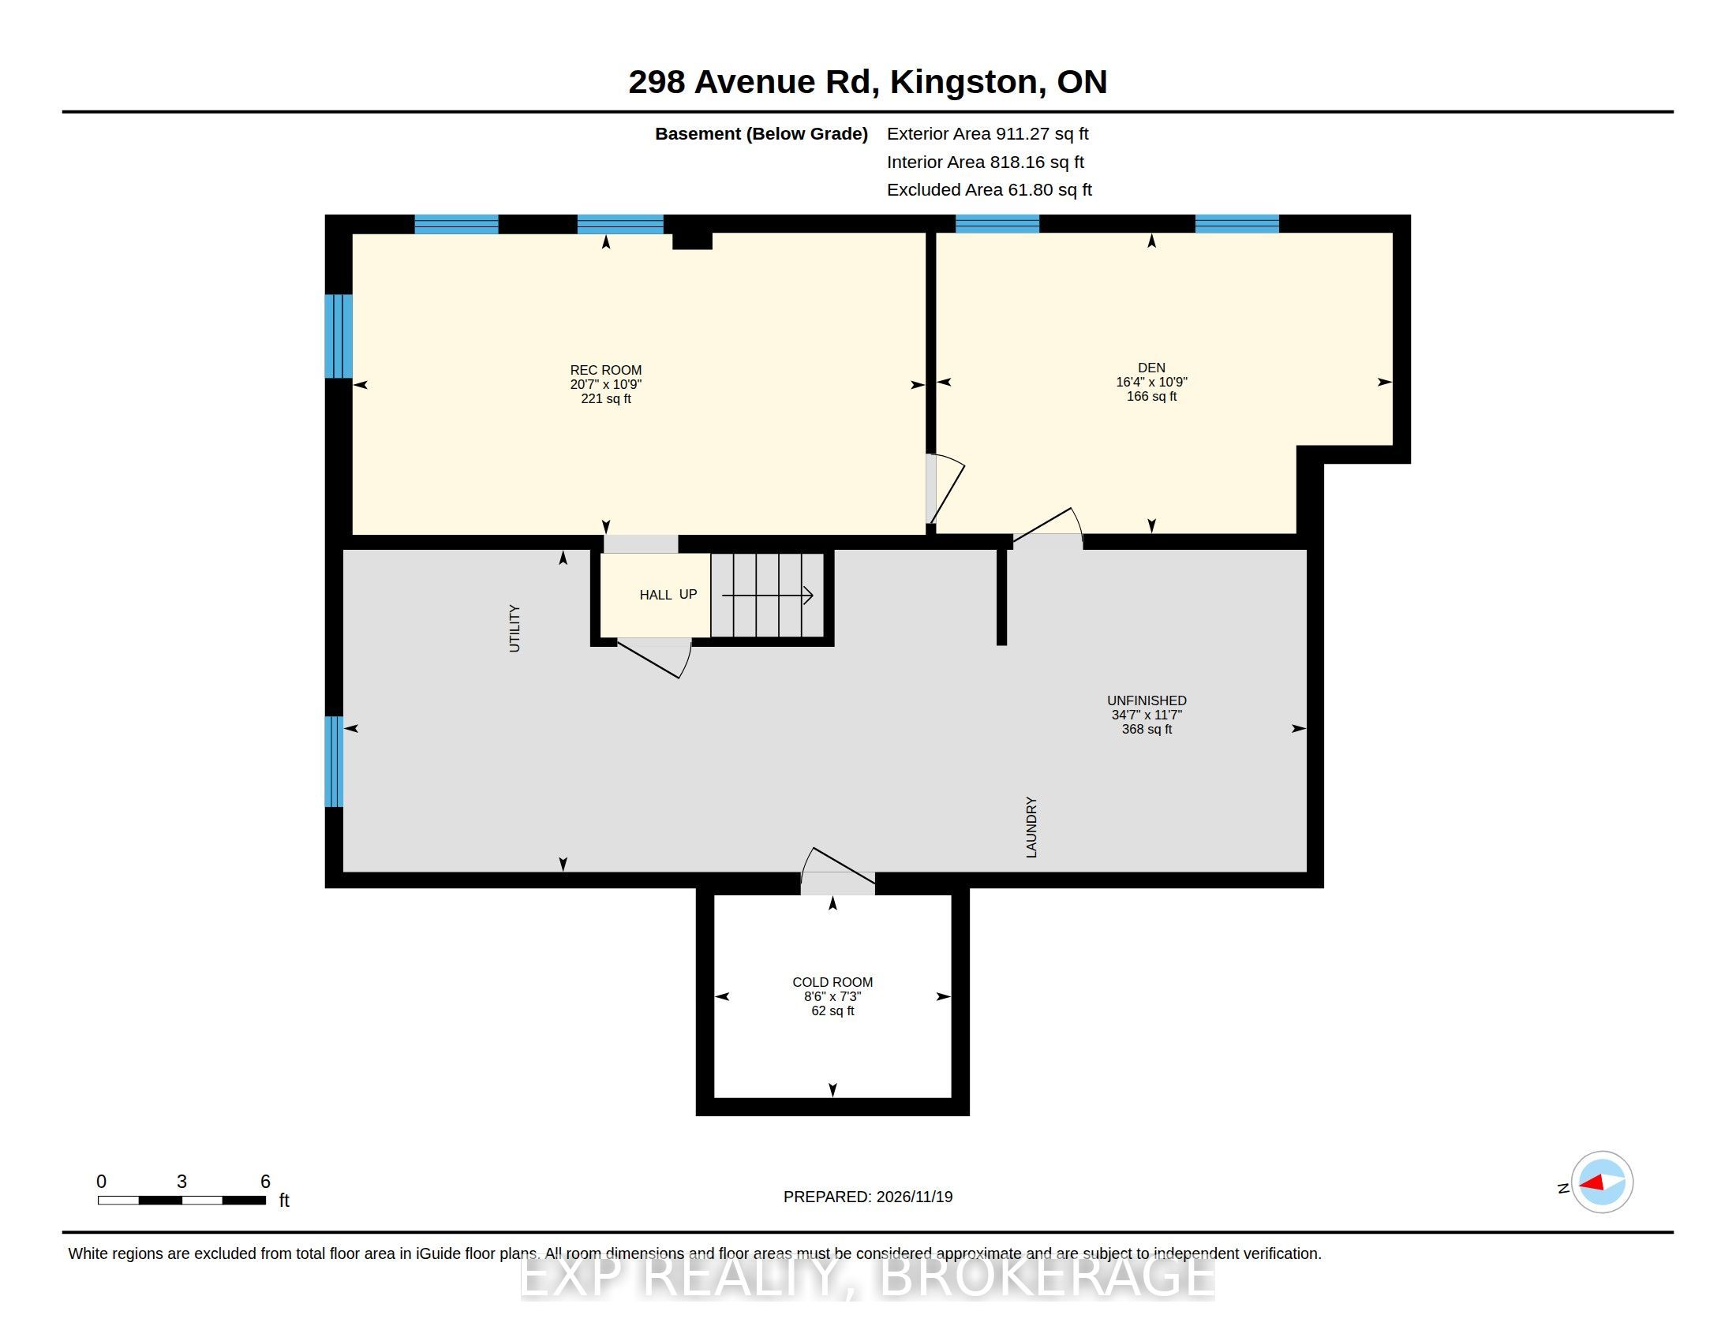
Welcome to 289 Avenue Road, a beautiful red brick 2-storey home in Kingston's highly desirable Strathcona Park neighbourhood. With 5 bedrooms, plenty of living space, and a large backyard, this is a fantastic opportunity for families looking for room to grow in a great central location. Inside, you'll find a spacious and functional layout with plenty of room for the whole family. The main floor features a comfortable living room with a cozy fireplace, a dedicated office space perfect for working from home, and a welcoming kitchen with updated fixtures. Upstairs, you'll find 4 well-sized bedrooms, including a spacious primary bedroom with its own private 2-piece ensuite. The lower level was renovated in 2024, adding a fifth bedroom/den and additional living space while still offering plenty of storage for all the things that come with a busy family! The home has also seen several great updates in recent years, including AC (2022), refrigerator (2022), dishwasher (2024), washer and dryer (2025), backyard fencing (2025), as well as an updated kitchen sink and light fixtures. Outside, the large backyard offers plenty of room for kids to play, pets to run, or family and friends to gather for summer BBQs. The beautiful red brick exterior adds timeless character and curb appeal to a home that's ready for its next chapter. Located in the established Strathcona Park neighbourhood, you will enjoy easy access to schools, parks, shopping, and all the conveniences of central Kingston. With 5 bedrooms, a dedicated office, recent updates, and a fantastic location, 289 Avenue Road offers the space and flexibility your family has been looking for. Don't miss your chance to make it yours.
Details
| MLS # | X14197986 |
|---|---|
| Listing Type | For Sale |
| Style | House |
| Sub-Type | Resale |
| Status | New |
| Year | 0 |
| Days On Site | 2 |
| Listing Provided By | EXP REALTY, BROKERAGE | X14197986 285441 |
Features
| Bed(s) | 5 |
|---|---|
| Bath(s) | 3 |
| Garage | 1 |
| Basement | Y |
| Story(s) | 2 |
| Acreage | 0.18 |
Interior
| Interior Features | Auto Garage Door Remote, Carpet Free, Storage, Sump Pump, Water Heater Owned |
|---|---|
| Lease To Own Equipment | None |
| Cooling | Central Air |
| Heat Source | Gas |
| Fireplace Features | Living Room, Wood |
| Fireplace Yes / No | Yes |
Exterior
| Exterior Features | Deck, Patio, Porch |
|---|---|
| Roof | Asphalt Shingle |
| Foundation Details | Block |
| Construction Materials | Brick, Vinyl Siding |
| Security Features | Carbon Monoxide Detectors, Smoke Detector |
Parking
| Garage Yes / No | Yes |
|---|---|
| Parking Features | Private |
Utilities
| Sewer | Sewer |
|---|
Taxes
| Tax Annual Amount | 4158.09 |
|---|---|
| Tax Legal Description | LT 87, PL 704 ; S/T FR93312 KINGSTON |
| Tax Year | 2026 |
Area Information
| Province | ON |
|---|---|
| County | Frontenac |
| City | Kingston |
| Postal Code | K7M 1C8 |
| Area | 25 West of Sir John A. Blvd |
| Listing VS Median (in K7M 1C8) | |
Price: $699,900 low | high Med: $0 On site: 2 low | high Med: | |
Request a showing
Request a showing
Contact
Learn More About This Property

| Province | ON |
|---|---|
| County | Frontenac |
| City | Kingston |
| Postal Code | K7M 1C8 |
| Area | 25 West of Sir John A. Blvd |
| Listing VS Median (in K7M 1C8) | |
Price: $699,900 low | high Med: $0 On site: 2 low | high Med: | |