 In-Person: 10/17 2:00 PM - 4:00 PM
In-Person: 10/18 2:00 PM - 4:00 PM
4-2175 Country Club Drive,Burlington, ON L7M 4H9
Burlington, ON L7M 4H9

Description
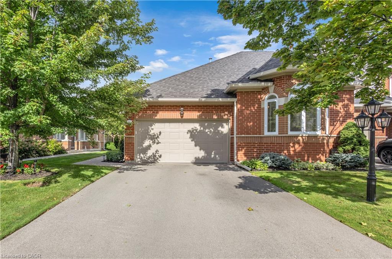
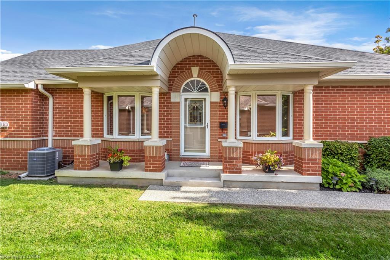
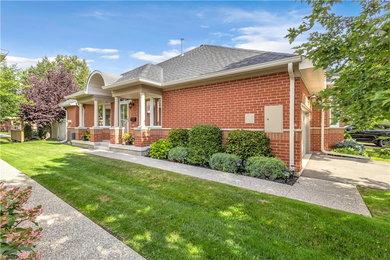
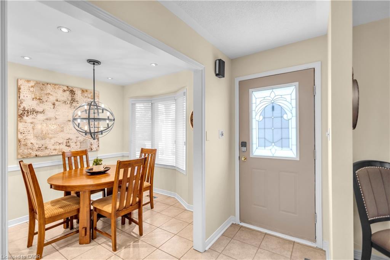
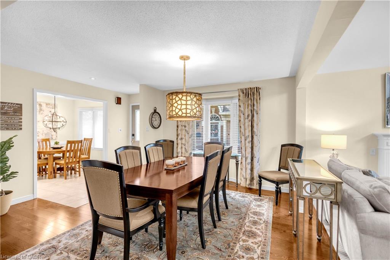
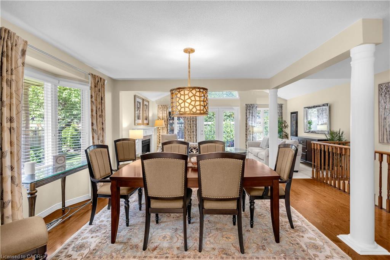
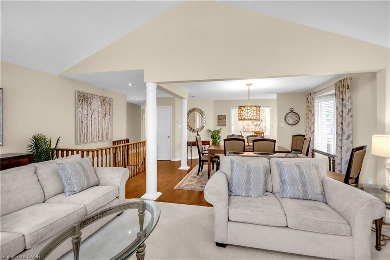
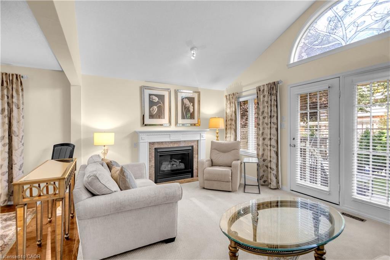
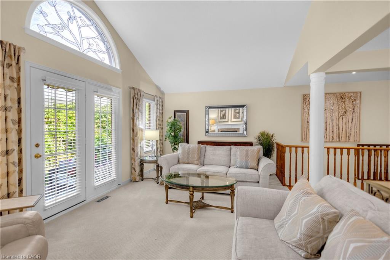
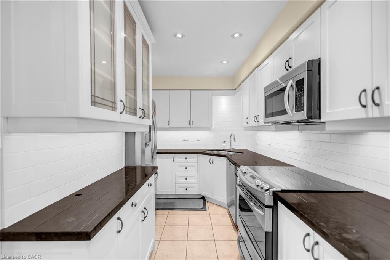
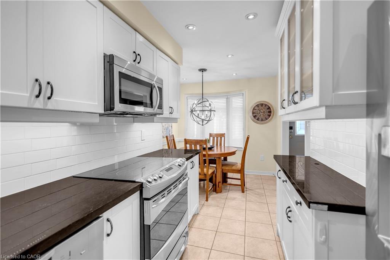
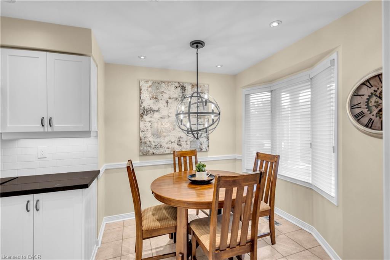
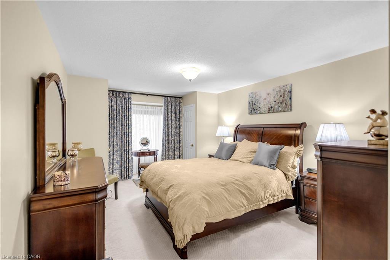
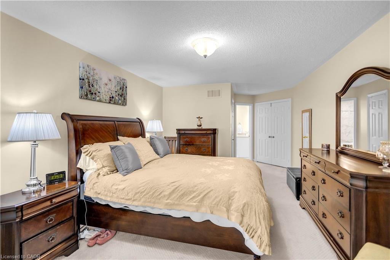
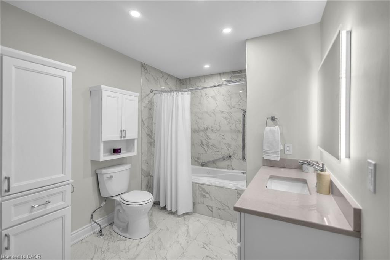
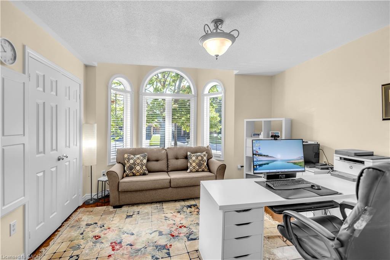
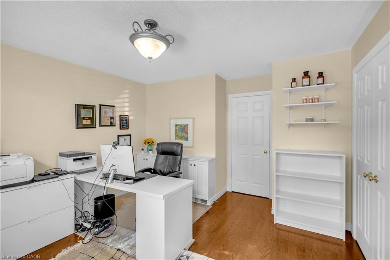
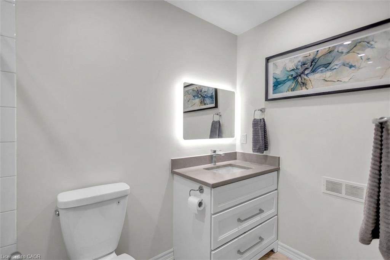
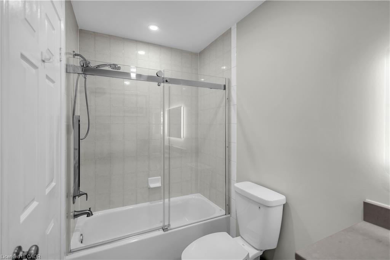
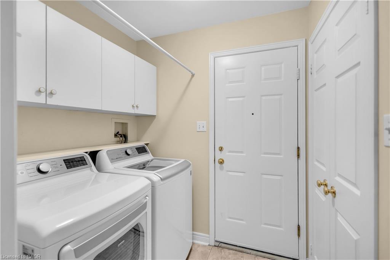
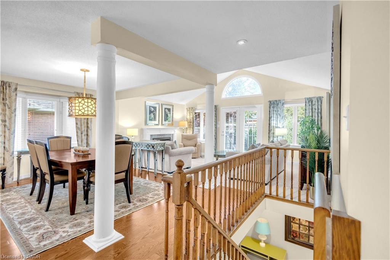
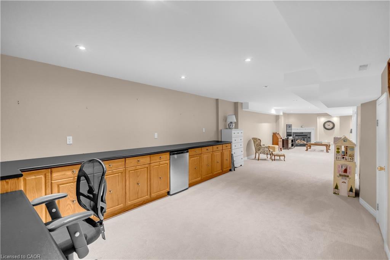
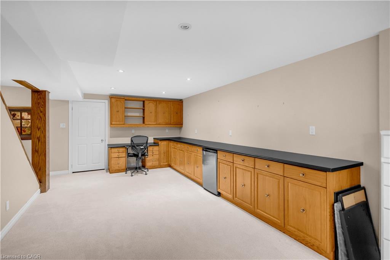
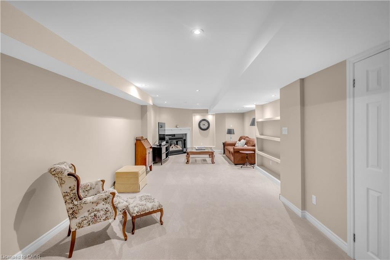
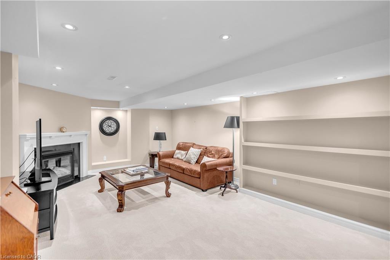
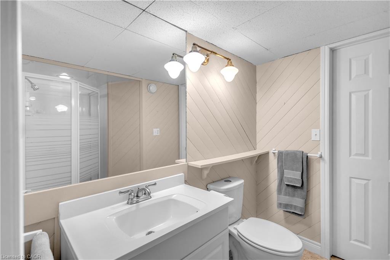
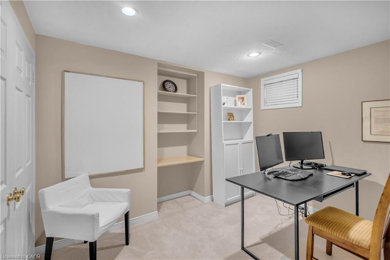
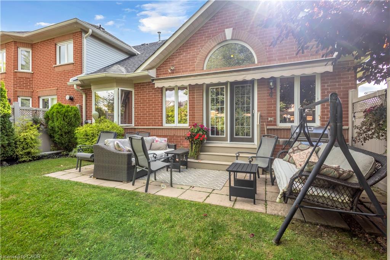
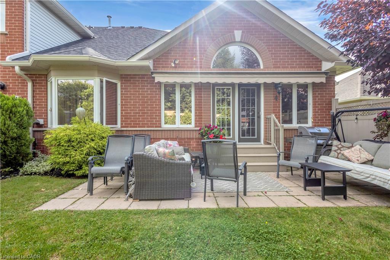
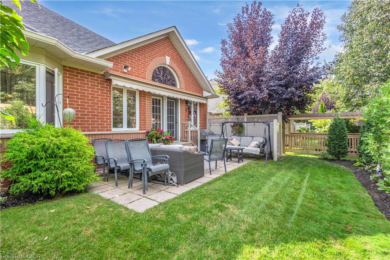
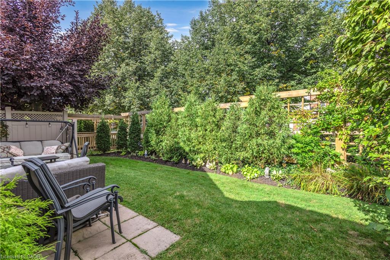
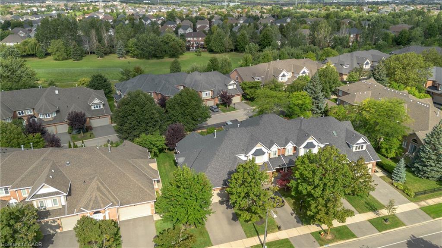
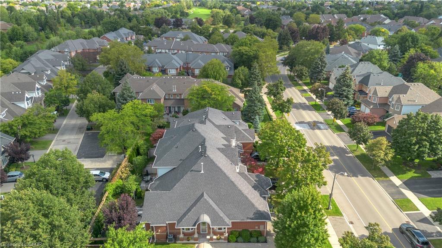
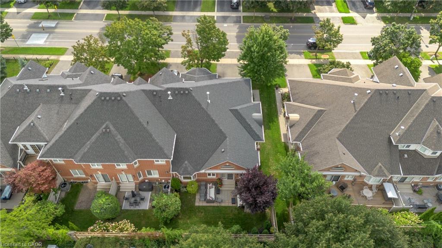
EXCEPTIONAL ONE-LEVEL LIVING IN MILLCROFT'S COVETED GOLF COURSE COMMUNITY! Discover the rare combination of sophisticated living and generous space at #4-2175 Country Club Drive. This beautifully renovated 3-bed, 3-bath end-unit bungalow offers almost 3,000 sf of finished living space and an exceptional opportunity to enjoy the Millcroft lifestyle without the upkeep of a traditional detached home. The bright, open-concept main floor delivers an inviting sense of space. The living and dining areas feature beautiful hardwood flooring, an abundance of windows and a walk-out to your private backyard. The renovated eat-in kitchen combines style and functionality, while the main-floor laundry with new machines adds everyday convenience. The spacious primary suite offers two walk-in closets and a newly renovated 4-piece ensuite. A generous second bedroom features a double closet and electric fireplace, complemented by a beautifully renovated main-floor 4-piece bathroom. New carpeting completes the main-floor living spaces. Downstairs, the finished lower level provides exceptional flexibility with a large recreation/games/family room, third bedroom with double closet, 3-piece bathroom and two storage rooms. Whether accommodating overnight guests, creating a home office, enjoying movie nights or pursuing your favourite hobbies, there's room for it all. Enjoy the added privacy and natural light of an end unit within a well-managed condominium community. And then there's Millcroft-one of Burlington's most desirable established communities. Enjoy a lifestyle surrounded by golf, mature trees, beautifully landscaped streets, parks and walking trails, with shopping, restaurants, recreation and everyday amenities close at hand. This is downsizing without compromise. Trade stairs and exterior maintenance for the freedom of one-level living. A rare opportunity for discerning buyers seeking a turnkey bungalow in one of Burlington's most coveted golf course communities.
Details
| MLS # | 40860940 |
|---|---|
| Listing Type | For Sale |
| Style | Town House |
| HOA Dues | $650 |
| Sub-Type | Resale |
| Status | Active |
| Year | 1995 |
| Days On Site | 25 |
| Listing Provided By | Century 21 Miller Real Estate Ltd. | Sean Kavanagh |
Features
| Bed(s) | 3 |
|---|---|
| Bath(s) | 3 Total |
| SQ Feet | 1,555 |
| Garage | 2 |
| Basement | Y |
| Story(s) | 1 |
| Zoning | RM2 |
Interior
| Rooms Total | 15 |
|---|---|
| Interior Features | Separate Hydro Meters |
| Cooling | Central Air |
| Cooling Yes / No | No |
| Heating | Forced Air, Natural Gas |
| Heating Yes / No | Yes |
| Fireplace Features | Gas |
| Laundry Features | In-Suite |
Exterior
| Lot Features | Urban, Rectangular, Near Golf Course, Park, Public Transit, Quiet Area, Schools, Shopping Nearby |
|---|---|
| Construction Materials | Brick, Other |
| Roof | Asphalt Shing |
| Foundation Details | Poured Concrete |
| Patio And Porch Features | Terrace |
Parking
| Garage Spaces | 2 |
|---|---|
| Parking Features | Attached Garage, Garage Door Opener, Asphalt, Inside Entry |
| Open Parking Yes / No | Yes |
| Attached Garage Yes / No | Yes |
Utilities
| Sewer | Sewer (Municipal) |
|---|
Taxes
| Tax Annual Amount | 7170.36 |
|---|
Area Information
| Province | ON |
|---|---|
| County | Halton |
| City | Burlington |
| Postal Code | L7M 4H9 |
| Area | 35 Burlington |
| Subarea | 351 Millcroft |
| Community Name | 351 Millcroft |
| School District | Dr. Frank J.Hayden/M.M Robinson/ |
| Elementary School | Florence Meares/ Charles Beaudoi |
| High School | Dr. Frank J.Hayden/M.M Robinson/ |
| Listing VS Median (in 351 Millcroft) | |
Price: $1,179,000 low | high Med: $1,179,000 sqft: 1,555 low | high Med: 1,555 $ / sqft: $758 low | high Med: $758 On site: 25 low | high Med: 25 | |
Request a showing
Request a showing
Contact
Learn More About This Property

| Open House |
|---|
| In-Person 10/17 2:00 PM - 4:00 PM |
| In-Person 10/18 2:00 PM - 4:00 PM |
| Province | ON |
|---|---|
| County | Halton |
| City | Burlington |
| Postal Code | L7M 4H9 |
| Area | 35 Burlington |
| Subarea | 351 Millcroft |
| Community Name | 351 Millcroft |
| School District | Dr. Frank J.Hayden/M.M Robinson/ |
| Elementary School | Florence Meares/ Charles Beaudoi |
| High School | Dr. Frank J.Hayden/M.M Robinson/ |
| Listing VS Median (in 351 Millcroft) | |
Price: $1,179,000 low | high Med: $1,179,000 sqft: 1,555 low | high Med: 1,555 $ / sqft: $758 low | high Med: $758 On site: 25 low | high Med: 25 | |