
547 Concession 11 E,Freelton, ON L8B 1H9
Freelton, ON L8B 1H9

Description
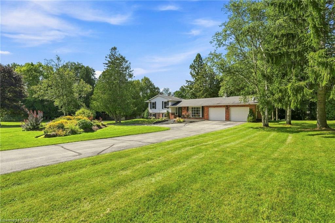
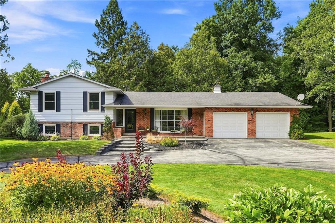
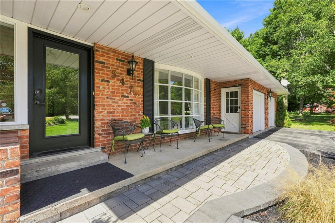
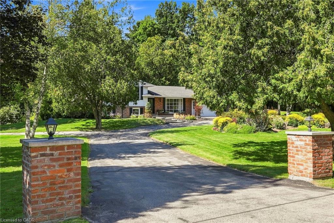
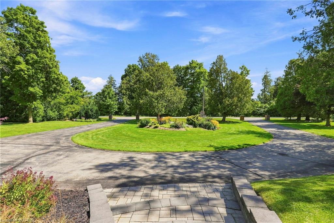
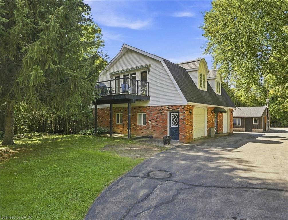
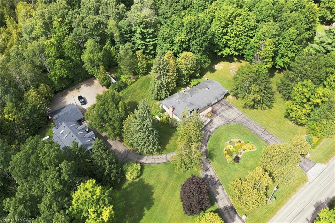
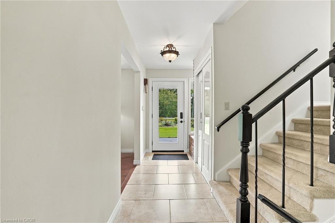
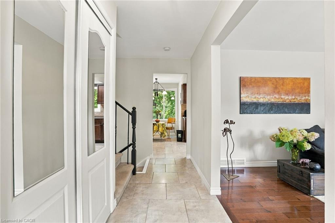
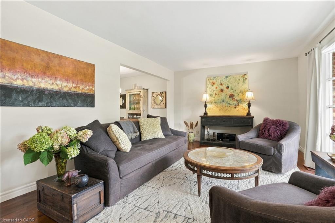
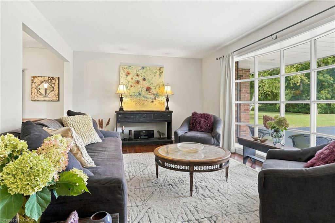
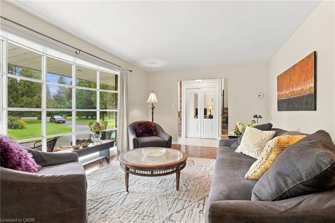
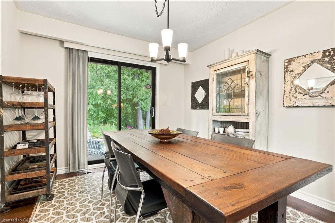
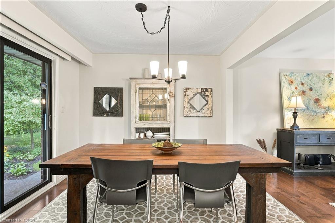
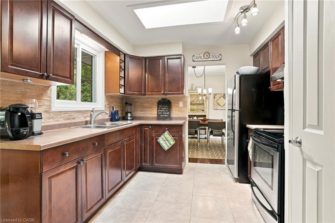
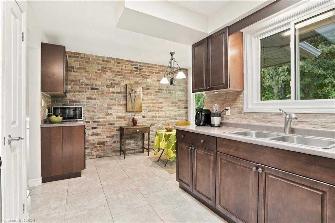
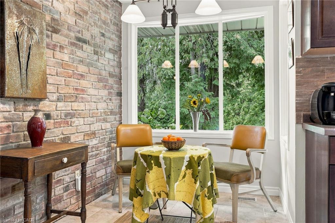
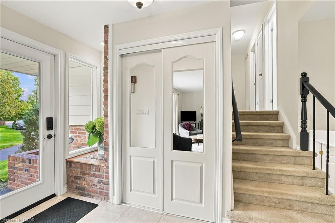
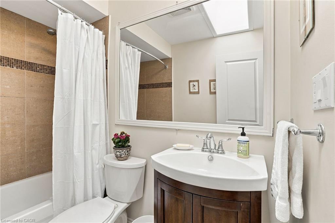
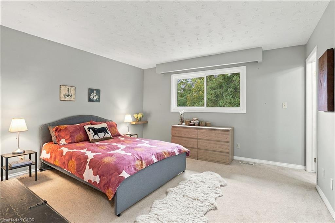
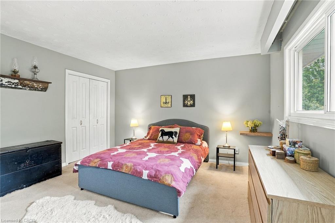
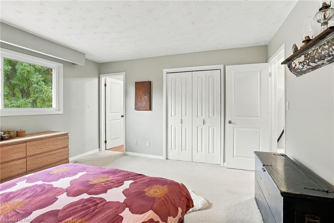
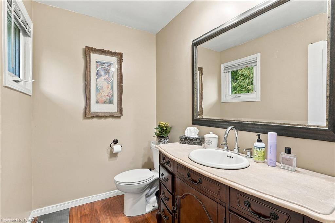
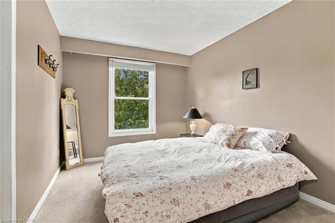
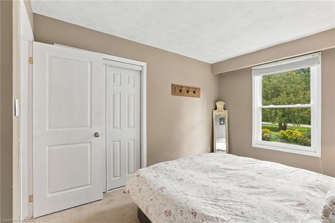
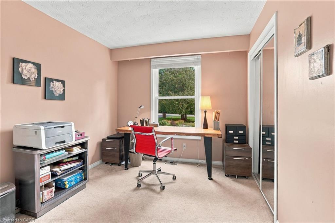
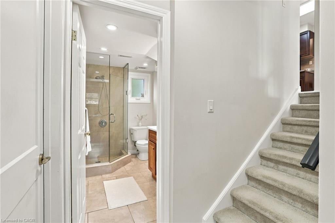
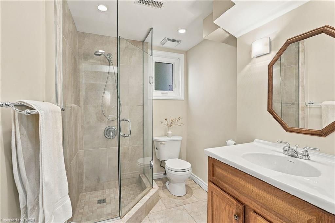
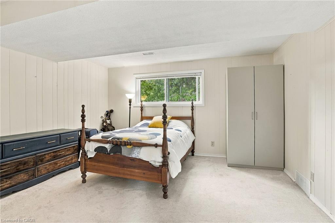
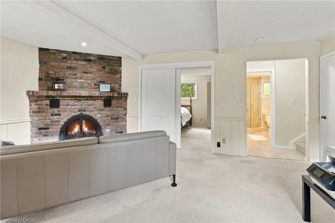
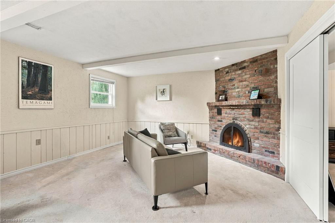
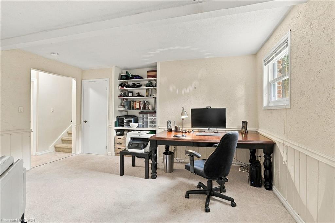
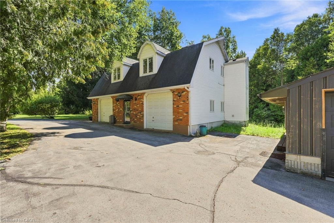
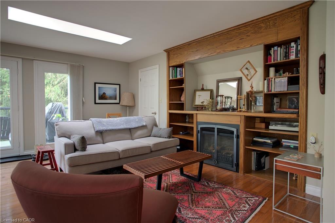
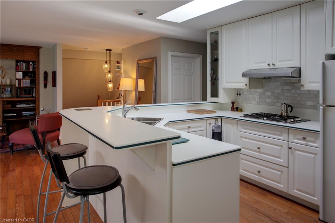
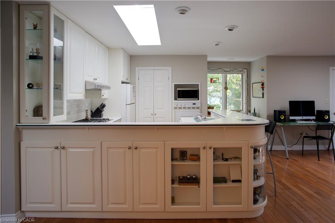
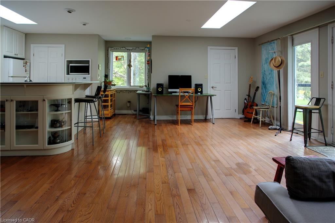
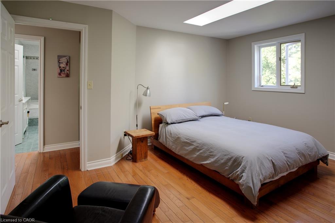
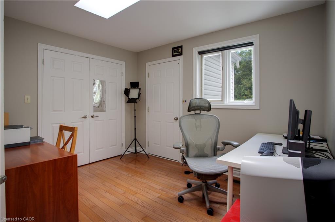
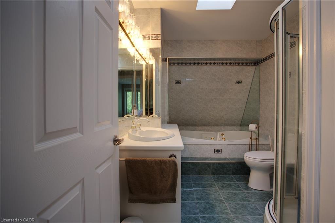
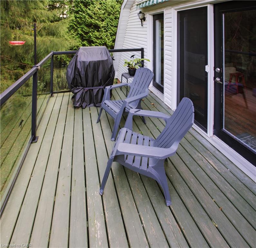
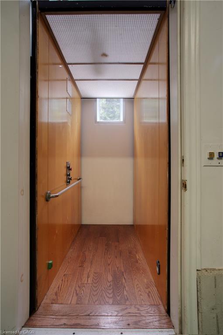
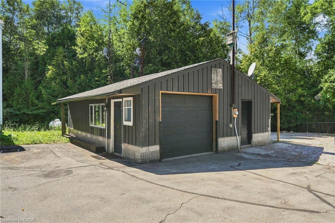
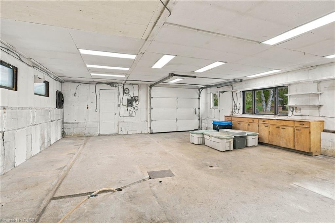
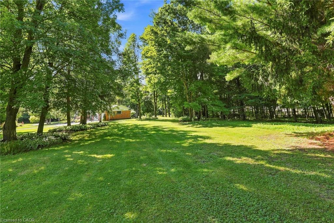
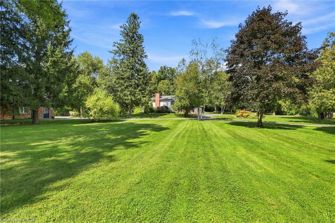
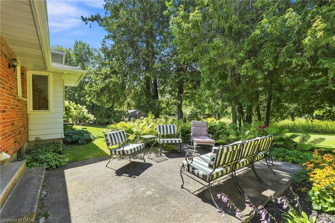
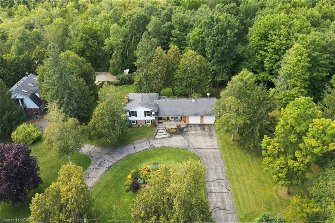
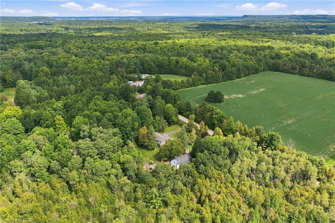
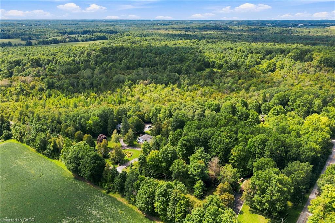
Peaceful country estate on 2.34 beautiful acres of manicured lawns, gardens and woodland. Truly rural living while close to urban hubs. Private 3 + 1 bedroom with 2.5 bathrooms main house and separate 2 bedrooms with 2 bathroom coach house makes it ideal for multi-generational living. Plus a workshop with hydro & water and attached utility yard for the hobbiest or small home based business. The side split main house on 4 levels creates separate living areas while maintaining an open and unified flow to the home. Relax in the main floor living room basked in sunlight from the south facing large bay windows and look out on the gardens or watch the moon rise over adjacent farm field . A skylight and bay window illuminate the kitchen complete with a cozy breakfast nook. The Dining room opens out to the back patio nestled amongst the ferns and gardens. Upper level 3 bedrooms includes a large master suite with 2-piece ensuite and plenty of closet space. Sun-filled lower level spacious family room with wood burning fireplace and connected extra bedroom or playroom for the kids. Attached double garage. Be wowed by the coach house with bright, light-filled open concept kitchen, dining, living room with built in bookshelves and gas fireplace. Double doors out to a terrace overlooking the grounds. 2 bedrooms and loads of closet/storage space. Separate laundry/mudroom. 2 garages, 1 with extra tall ceiling. An elevator to the second floor makes it ideal as an in-law suite.10 minutes to 401, 30 min to Pearson Airport.
Details
| MLS # | 40856539 |
|---|---|
| Listing Type | For Sale |
| Style | House |
| Sub-Type | Resale |
| Status | Active |
| Year | 1978 |
| Days On Site | 17 |
| Listing Provided By | Coldwell Banker-Burnhill Realty | John Graham |
Features
| Bed(s) | 4 |
|---|---|
| Bath(s) | 3 Total |
| SQ Feet | 1,921 |
| Garage | 2 |
| Basement | Y |
| Story(s) | 2 |
| Building(s) | 1 |
| Zoning | A2 |
| Acreage | 2.34 |
| Property View | Yes |
Interior
| Appliances | Water Heater Owned, Hot Water Tank Owned |
|---|---|
| Rooms Total | 15 |
| Interior Features | Central Vacuum, Auto Garage Door Remote(s), Elevator, In-law Capability, In-Law Floorplan, Separate Hydro Meters |
| Cooling | Central Air |
| Cooling Yes / No | No |
| Heating | Hot Water, Forced Air-Propane |
| Heating Yes / No | Yes |
| Fireplaces Total | 1 |
Exterior
| Exterior Features | Balcony |
|---|---|
| Lot Features | Rural, Near Golf Course, Greenbelt, Major Highway, Trails |
| Construction Materials | Aluminum Siding, Brick |
| Roof | Asphalt Shing |
| Foundation Details | Block |
| Patio And Porch Features | Porch |
| Security Features | Carbon Monoxide Detector |
Parking
| Garage Spaces | 2 |
|---|---|
| Parking Features | Attached Garage, Garage Door Opener, Asphalt, Built-In, Circular |
| Open Parking Yes / No | Yes |
| Attached Garage Yes / No | Yes |
Utilities
| Utilities | Propane |
|---|---|
| Sewer | Septic Tank |
Taxes
| Tax Annual Amount | 8605.4 |
|---|
Area Information
| Province | ON |
|---|---|
| County | Hamilton |
| City | Freelton |
| Postal Code | L8B 1H9 |
| Area | 43 Flamborough |
| Subarea | 044 Flamborough East |
| Community Name | 044 Flamborough East |
| Listing VS Median (in 044 Flamborough East) | |
Price: $1,449,000 low | high Med: $1,899,900 sqft: 1,921 low | high Med: 2,868 $ / sqft: $754 low | high Med: $662 On site: 17 low | high Med: 20 | |
Request a showing
Request a showing
Contact
Learn More About This Property

| Province | ON |
|---|---|
| County | Hamilton |
| City | Freelton |
| Postal Code | L8B 1H9 |
| Area | 43 Flamborough |
| Subarea | 044 Flamborough East |
| Community Name | 044 Flamborough East |
| Listing VS Median (in 044 Flamborough East) | |
Price: $1,449,000 low | high Med: $1,899,900 sqft: 1,921 low | high Med: 2,868 $ / sqft: $754 low | high Med: $662 On site: 17 low | high Med: 20 | |