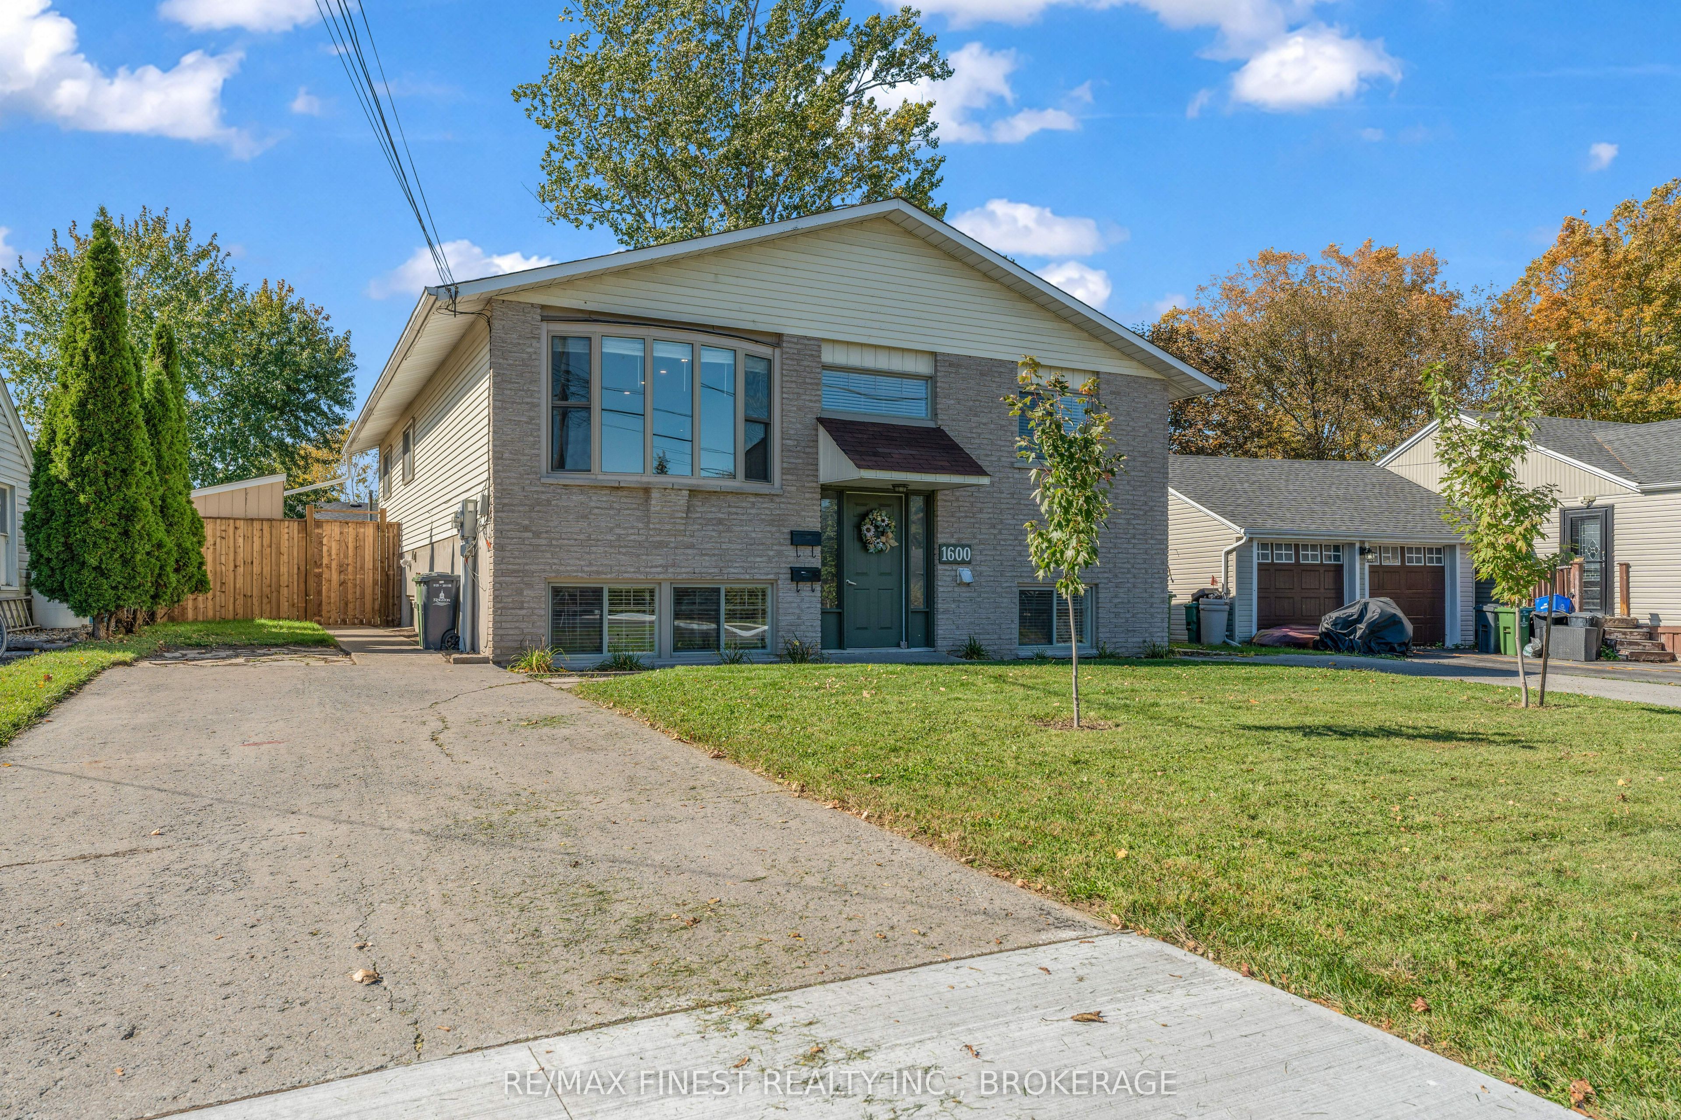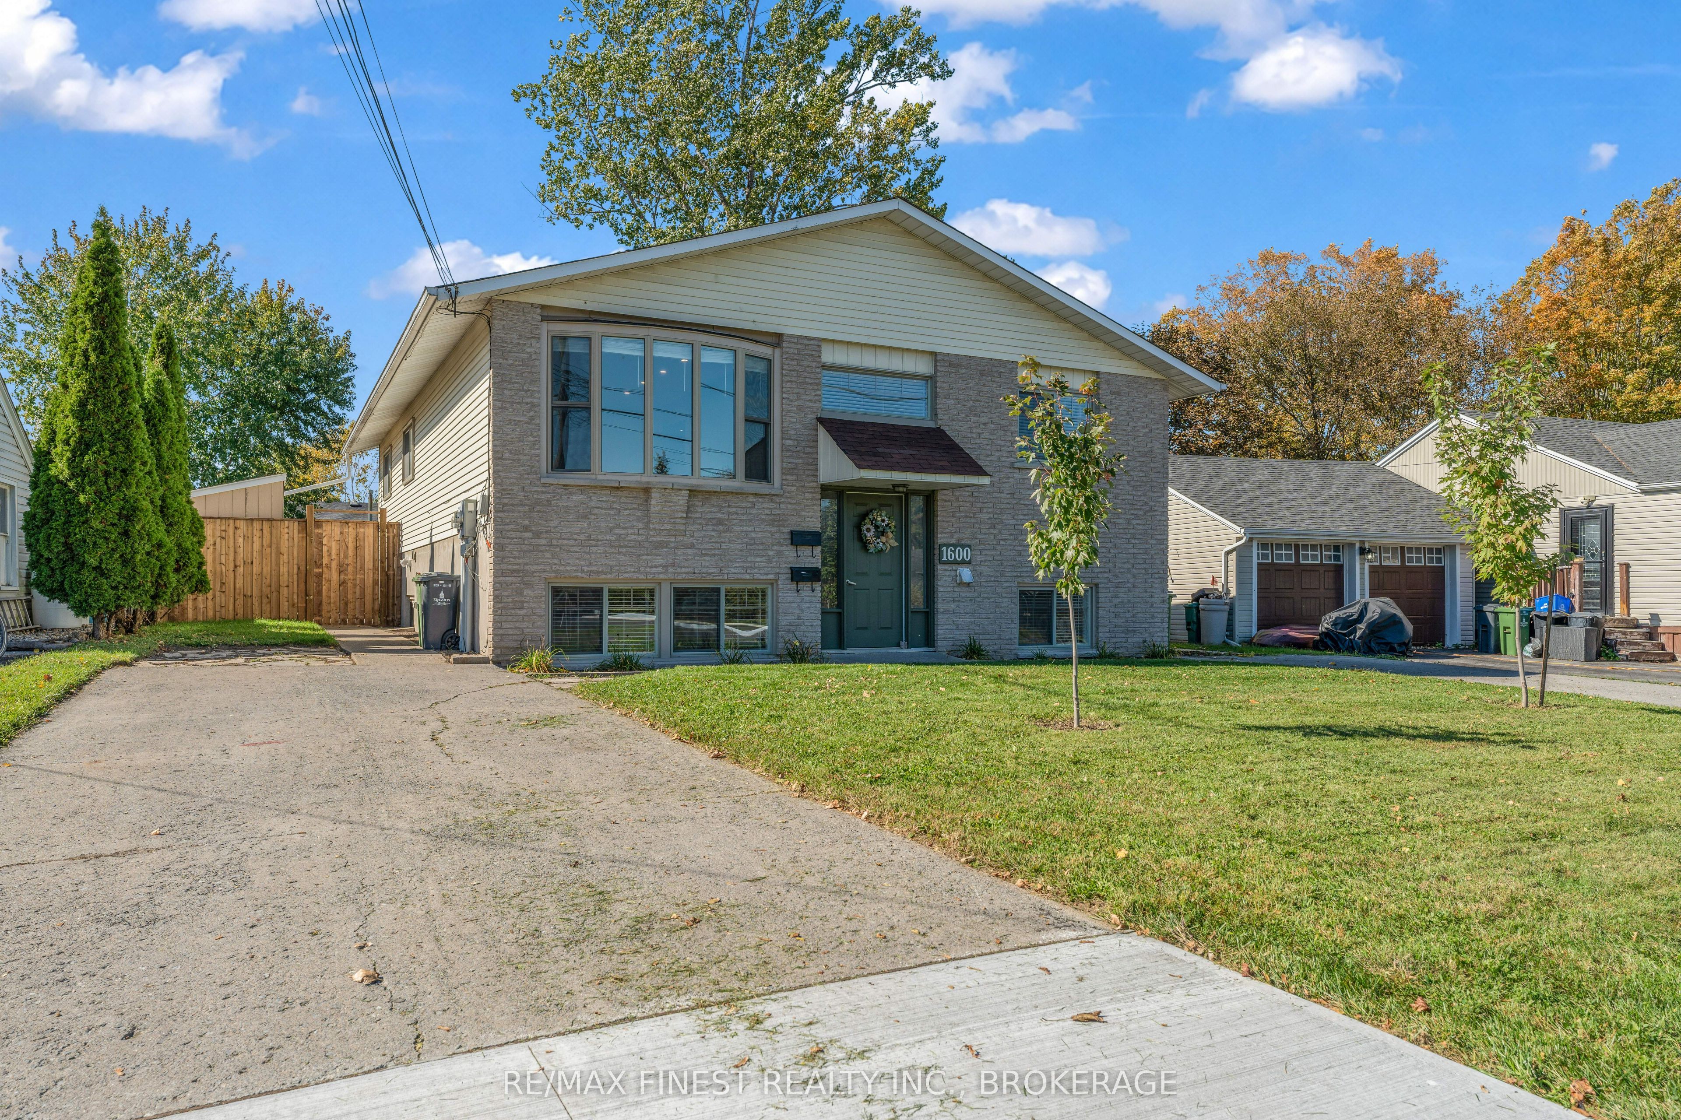
675 Collins Bay Road,Kingston, ON K7M 5H8
Kingston, ON K7M 5H8

Description
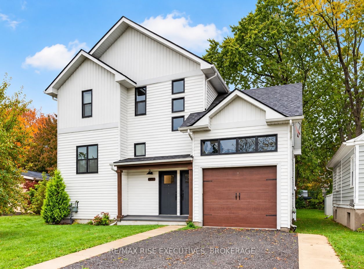
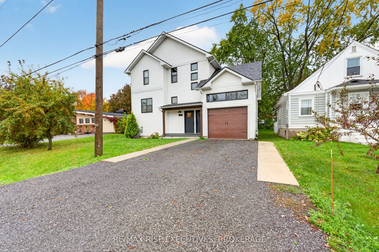
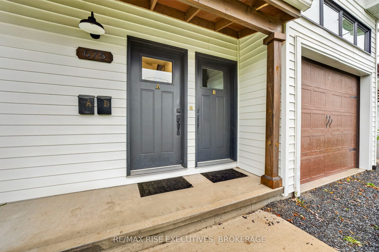
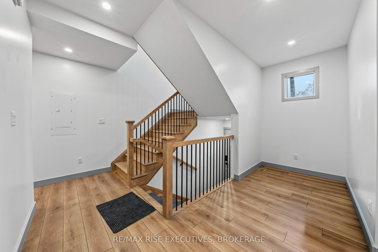
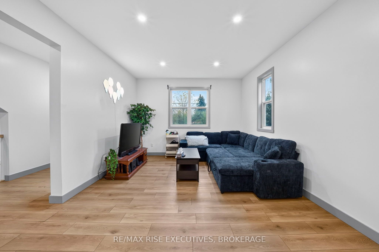
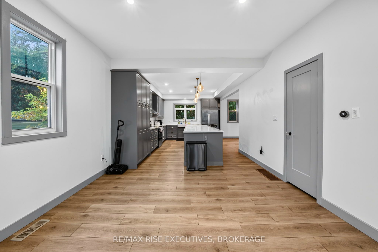
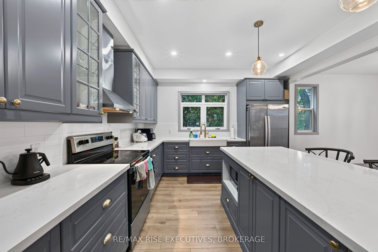
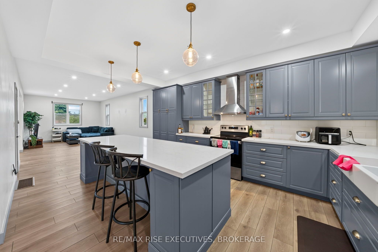
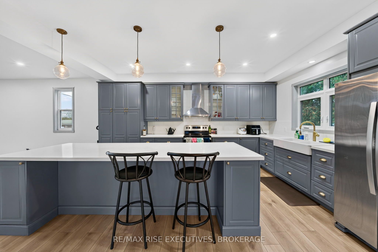
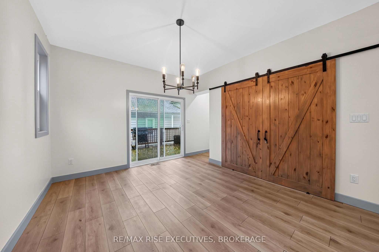
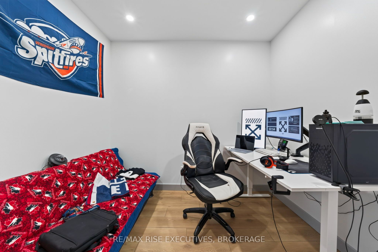
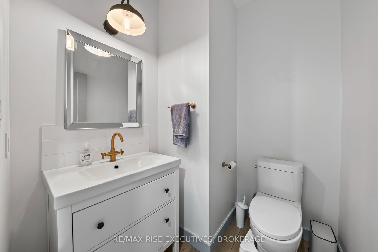
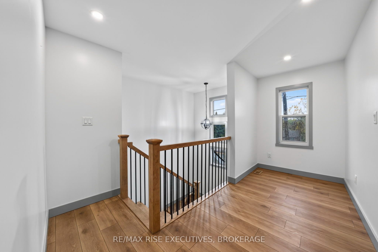
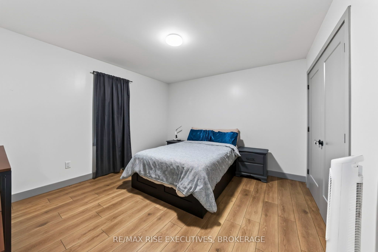
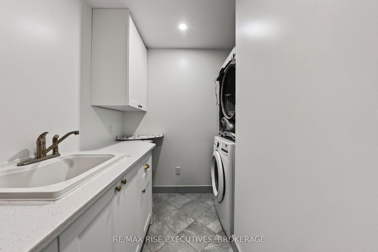
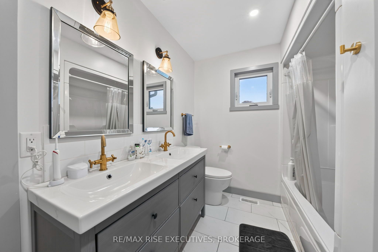
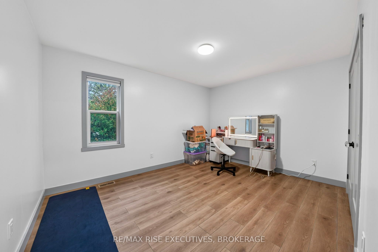
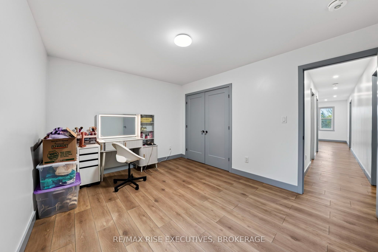
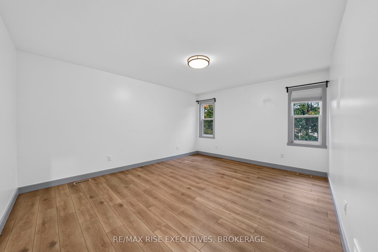
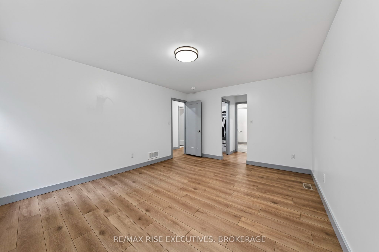
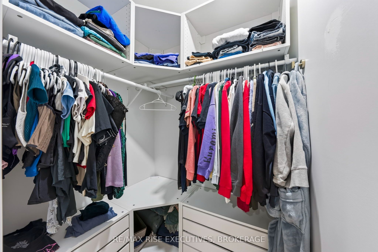
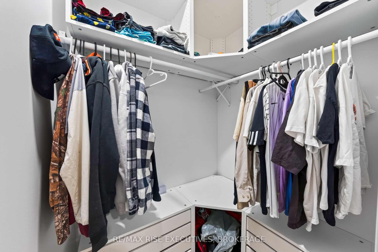
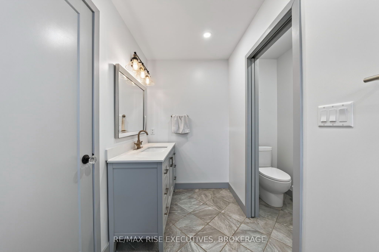
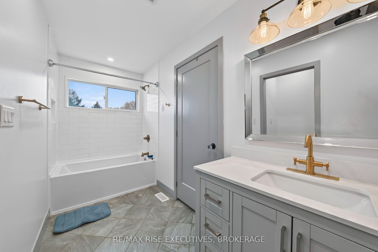
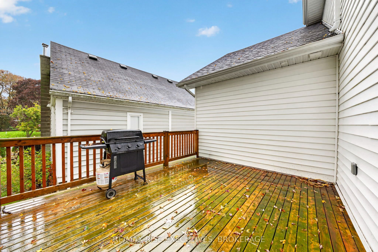
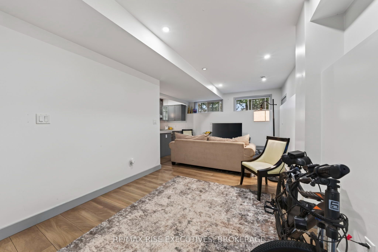
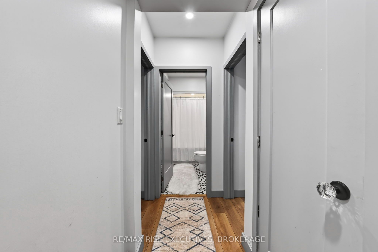
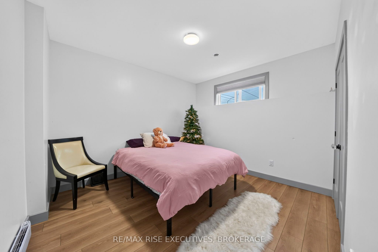
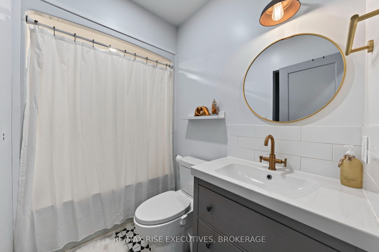
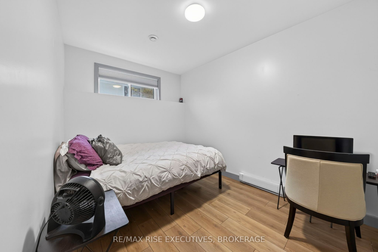
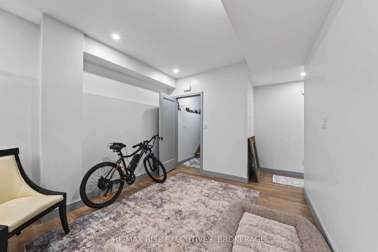
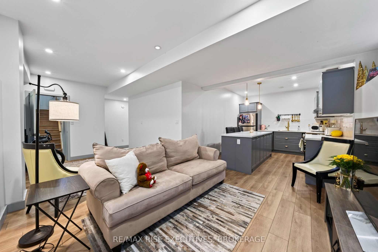
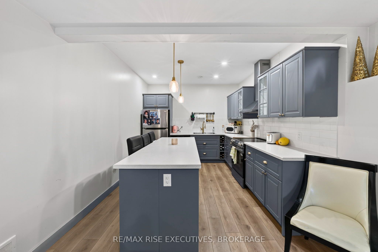
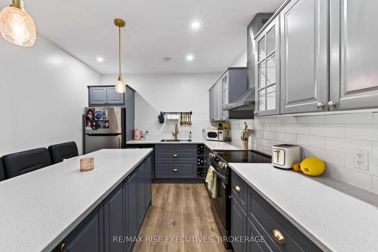
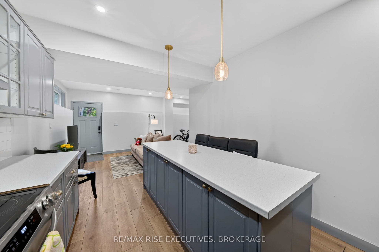
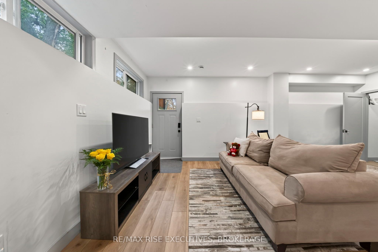
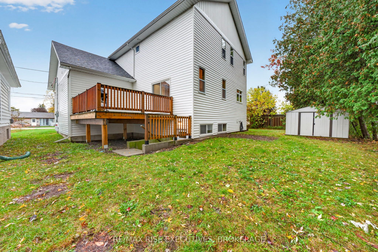
Beautiful finishes, generous living spaces, and a thoughtful layout come together at 675 Collins Bay Road. Built five years ago, this legal duplex features a 2,885 sq. ft. two-storey main residence, plus an additional approximately 800 sq. ft. finished basement apartment. Set in a mature West End neighbourhood, this property offers options for investors, multigenerational living, or buyers looking for a substantial home with rental income potential. Unit A spans the main and second floors, featuring three bedrooms, 2.5 bathrooms, and a main-floor office. The expansive kitchen is a standout, with beautiful cabinetry, abundant storage, stainless steel appliances, an apron-front sink, and an oversized island with seating. Pendant lighting, warm-toned flooring, and large windows create a welcoming setting, while the open connection to the living area makes everyday living and entertaining feel effortless. A separate dining room provides space to gather, and access to the deck extends the living space outdoors. A powder room and versatile office complete the main level. Upstairs, the spacious primary suite features two walk-in closets and a four-piece ensuite. Two additional well-sized bedrooms, a five-piece bathroom, and a dedicated laundry room add comfort and convenience to this carefully considered floor plan. Unit B offers two bedrooms, a four-piece bathroom, its own laundry, and a spacious living area opening to the kitchen. Its practical layout creates a comfortable, self-contained apartment. Outside, enjoy a private, good-sized backyard with room to relax, garden, and entertain, along with an attached garage and generous driveway. Walk to Tim Hortons, a gas station, and a convenience store, with West End shopping and amenities close by. Nearby Lemoine Point Conservation Area and Collins Bay Marina offer access to trails, nature, and the waterfront.
Details
| MLS # | X14088230 |
|---|---|
| Listing Type | For Sale |
| Style | House |
| Sub-Type | Resale |
| Status | New |
| Year | 0 |
| Days On Site | 37 |
| Listing Provided By | RE/MAX RISE EXECUTIVES, BROKERAGE | X14088230 470700 |
Features
| Bed(s) | 5 |
|---|---|
| Bath(s) | 4 |
| Garage | 1 |
| Basement | Y |
| Story(s) | 2 |
| Acreage | 0.09 |
Interior
| Interior Features | None |
|---|---|
| Cooling | Central Air |
| Heat Source | Gas |
| Fireplace Yes / No | No |
Exterior
| Roof | Asphalt Shingle |
|---|---|
| Foundation Details | Concrete Block |
| Construction Materials | Vinyl Siding |
Parking
| Garage Yes / No | Yes |
|---|---|
| Parking Features | Private, Private Double |
Utilities
| Sewer | Sewer |
|---|
Taxes
| Tax Annual Amount | 6209.7 |
|---|---|
| Tax Legal Description | PART LOT 2, PLAN 377, PART 2, PLAN 13R21973 CITY OF KINGSTON |
| Tax Year | 2026 |
Area Information
| Province | ON |
|---|---|
| County | Frontenac |
| City | Kingston |
| Postal Code | K7M 5H8 |
| Area | 37 South of Taylor Kidd Blvd |
| Listing VS Median (in K7M 5H8) | |
Price: $775,000 low | high Med: $0 On site: 37 low | high Med: | |
Request a showing
Request a showing
Contact
Learn More About This Property

| Province | ON |
|---|---|
| County | Frontenac |
| City | Kingston |
| Postal Code | K7M 5H8 |
| Area | 37 South of Taylor Kidd Blvd |
| Listing VS Median (in K7M 5H8) | |
Price: $775,000 low | high Med: $0 On site: 37 low | high Med: | |